
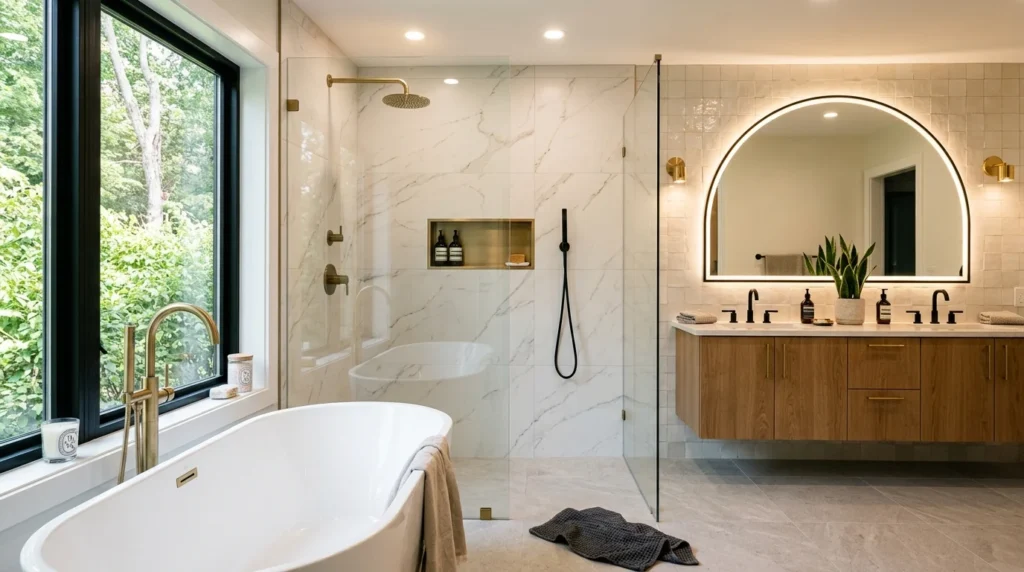
Our bathroom remodel took eleven months from the first demo swing to the last grout line, nearly triple what our contractor originally quoted, and somewhere around month six I started keeping a running note on my phone of every trend we’d either chased, regretted chasing, or wished we’d chased from the start. I’m sharing that list here mostly unedited, because I think the honest version, including the trends that didn’t actually pan out for us, is more useful than a polished roundup of only the wins.
1. Freestanding Tubs Are Everywhere, But Check Your Actual Bathing Habits First
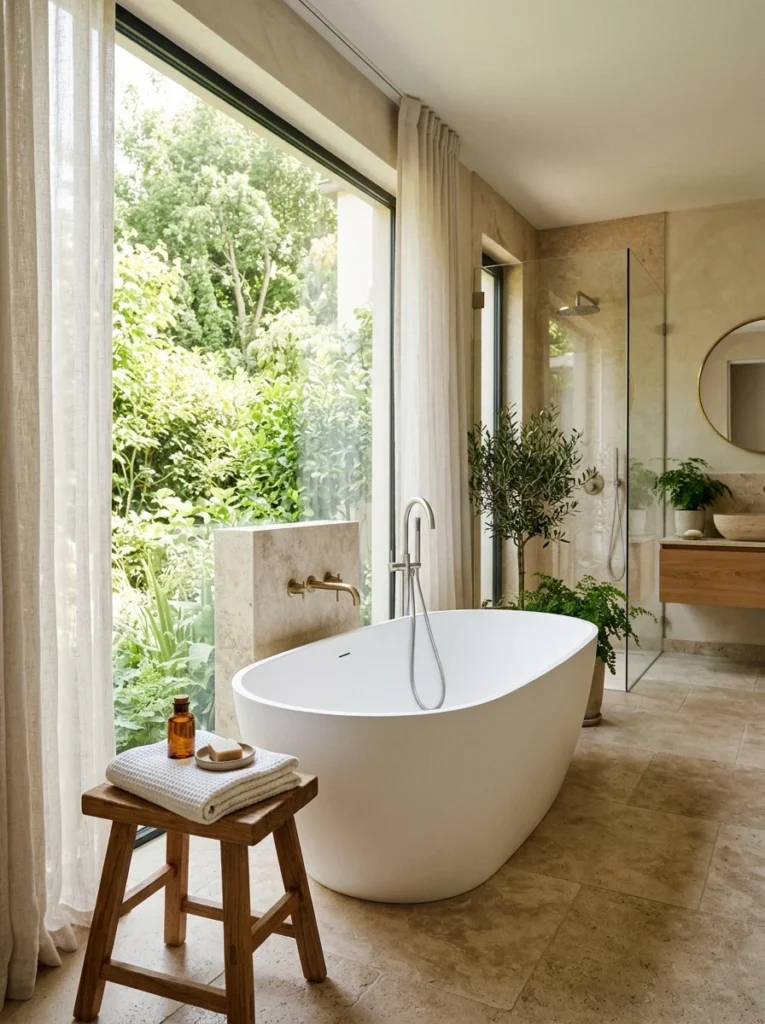
We installed a freestanding tub because it photographed beautifully in every bathroom account we followed, and I’ve used it maybe six times in the year since. If you’re someone who actually takes baths regularly, it’s a genuinely lovely feature. If you’re someone who showers daily and baths occasionally, it’s worth being honest with yourself about how often that gorgeous tub will actually get used before it eats a significant chunk of your budget and floor space.
2. Curbless Showers Look Sleek, But Plan for Drainage Carefully
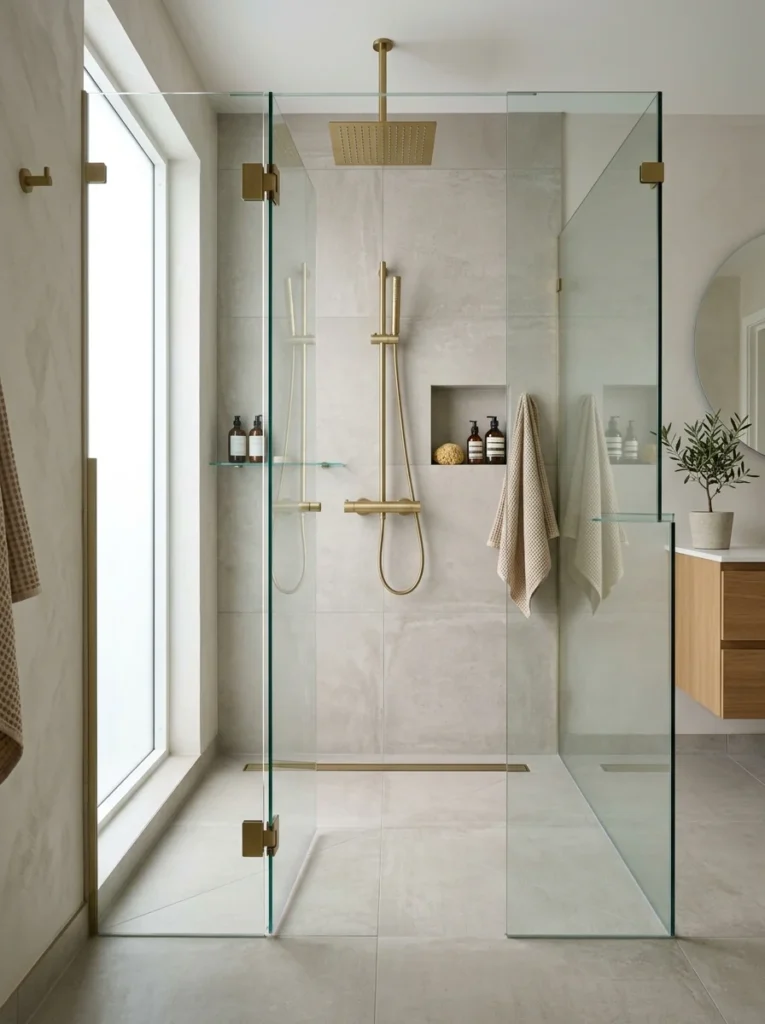
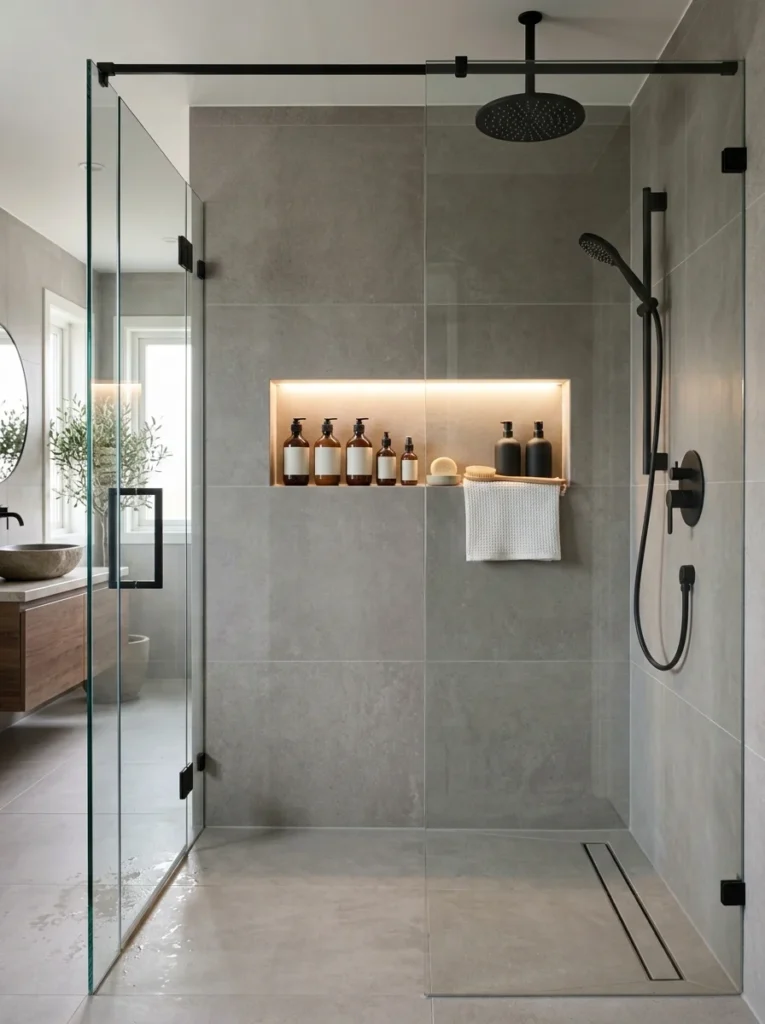
Our curbless shower looks fantastic and photographs like something out of a design magazine, but it required much more careful floor sloping than a standard shower to keep water from creeping onto the bathroom floor. Our contractor flagged this early, and I’m glad we listened, because a poorly sloped curbless shower is apparently one of the most common sources of water damage complaints in bathroom remodels.
3. Large-Format Tile Reduces Grout Lines and Cleaning Time
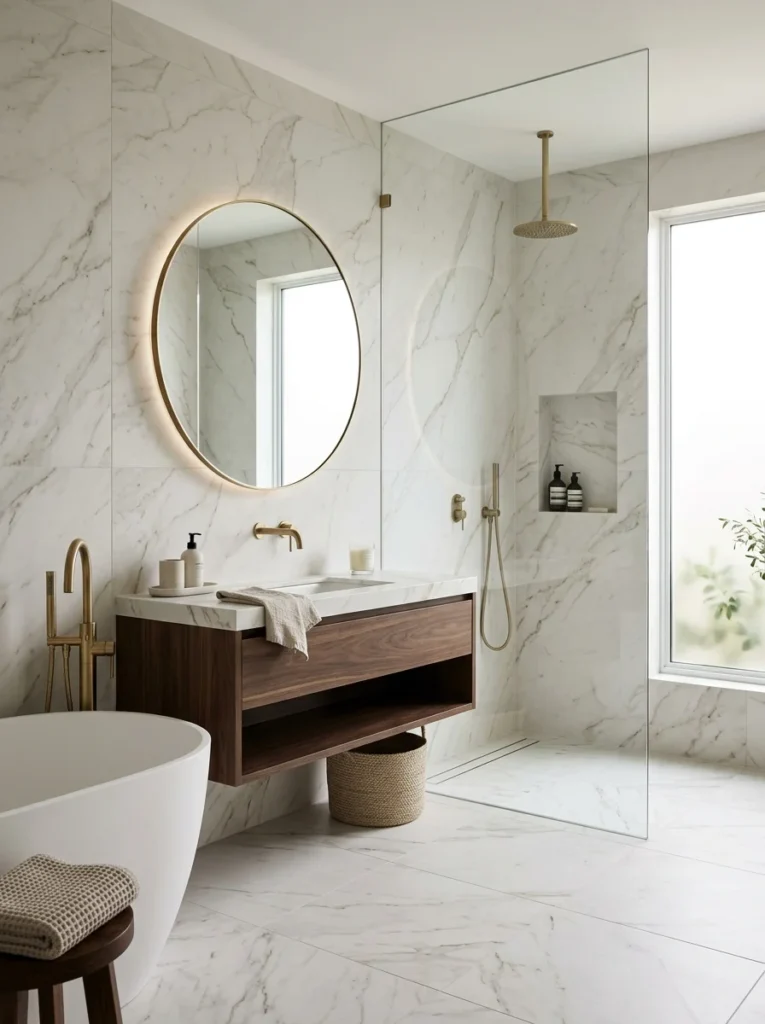
Switching from small mosaic tile to large-format tile on our shower walls cut down on visible grout lines dramatically, which has made cleaning noticeably easier. It’s a trend that’s actually held up to daily use rather than just looking good on installation day.
4. Matte Black Fixtures Are Still Popular, But Show Water Spots Easily
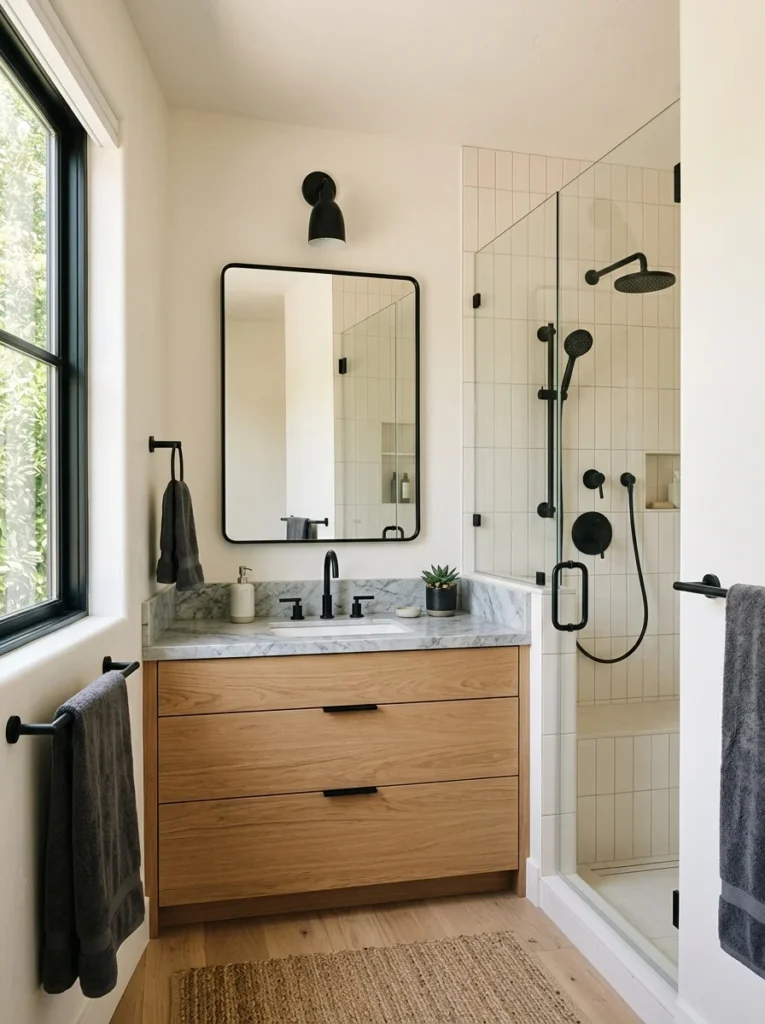
We went with matte black faucets and hardware throughout, and while I still like the look, I underestimated how visibly water spots and fingerprints show up on matte black compared to chrome or brushed nickel. It’s a genuinely striking finish, just one that needs more frequent wiping down than the photos ever let on.
5. Floating Vanities Make Small Bathrooms Feel Larger
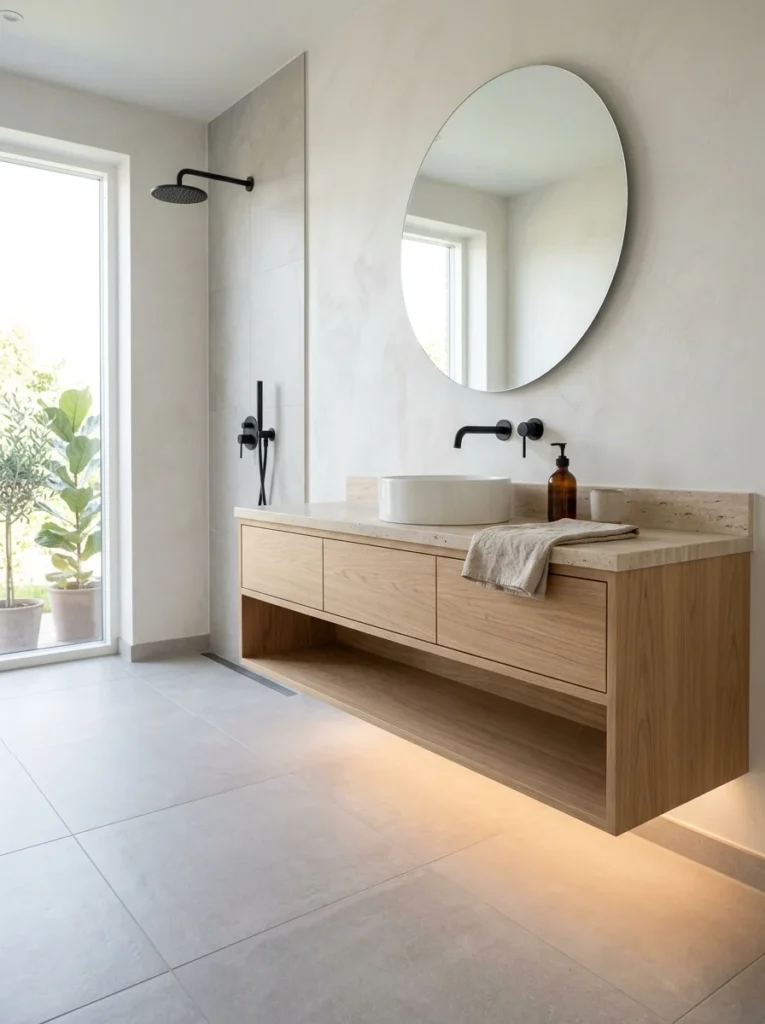
Our bathroom isn’t huge, and swapping a traditional floor-standing vanity for a floating one genuinely opened up the floor space visually. Being able to see the floor continue underneath it made the whole room feel less boxed in than I expected from what seemed like a fairly minor style choice.
6. Warm Wood Tones Are Replacing All-White Bathrooms
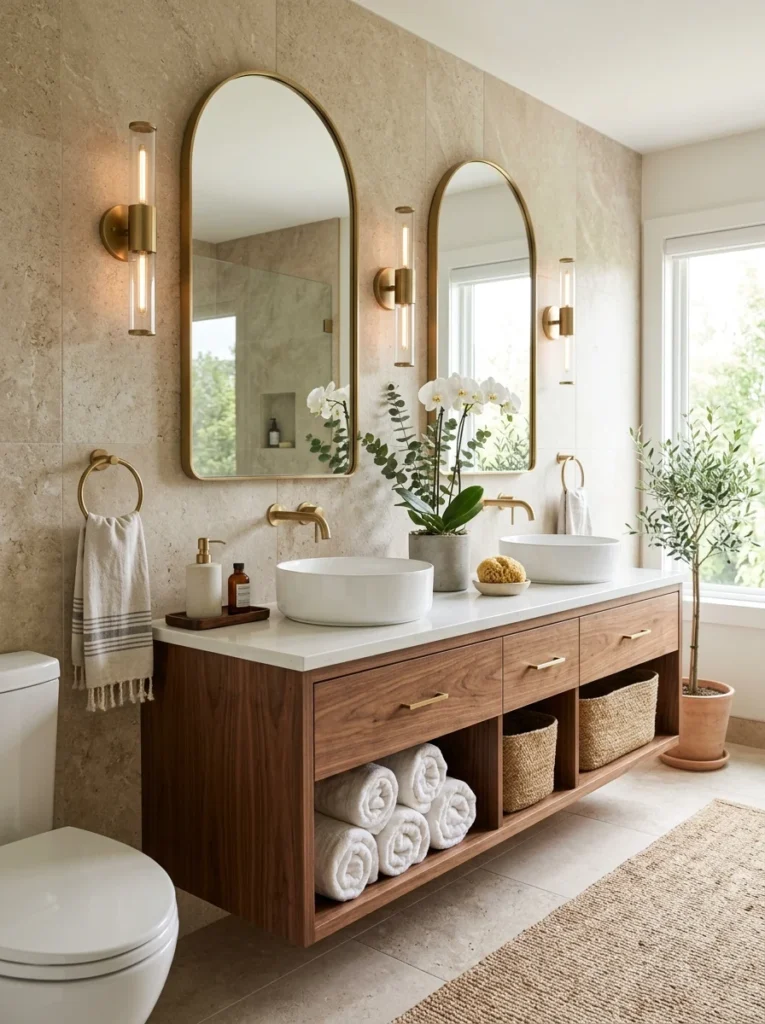
We’d originally planned an entirely white bathroom, but incorporating a warm wood vanity and a few wood-framed mirror accents kept the space from feeling sterile. It’s a trend that seems to be a genuine reaction to the all-white bathroom era feeling a bit cold and clinical for a lot of homeowners.
7. Statement Mirrors Are Replacing Standard Rectangular Ones
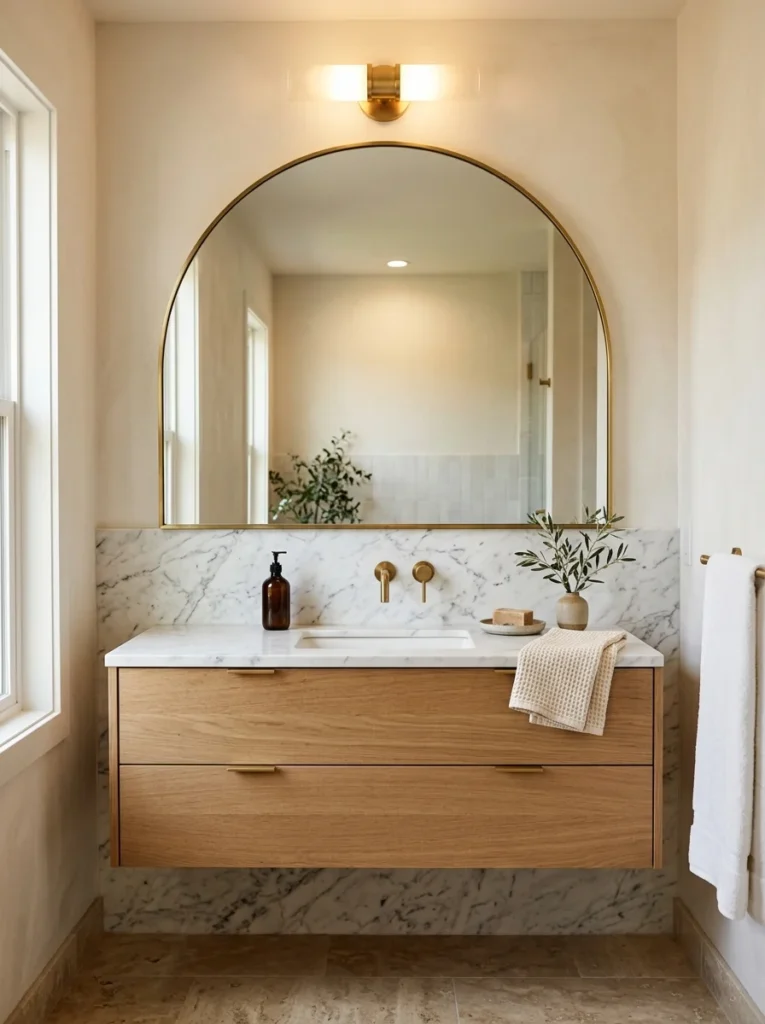
We chose an arched mirror over our vanity instead of the standard rectangle we’d originally budgeted for, and it’s become one of the details guests comment on most, despite being a relatively small change in the overall project cost.
8. Zellige Tile Adds Texture, But Costs More Than Standard Tile
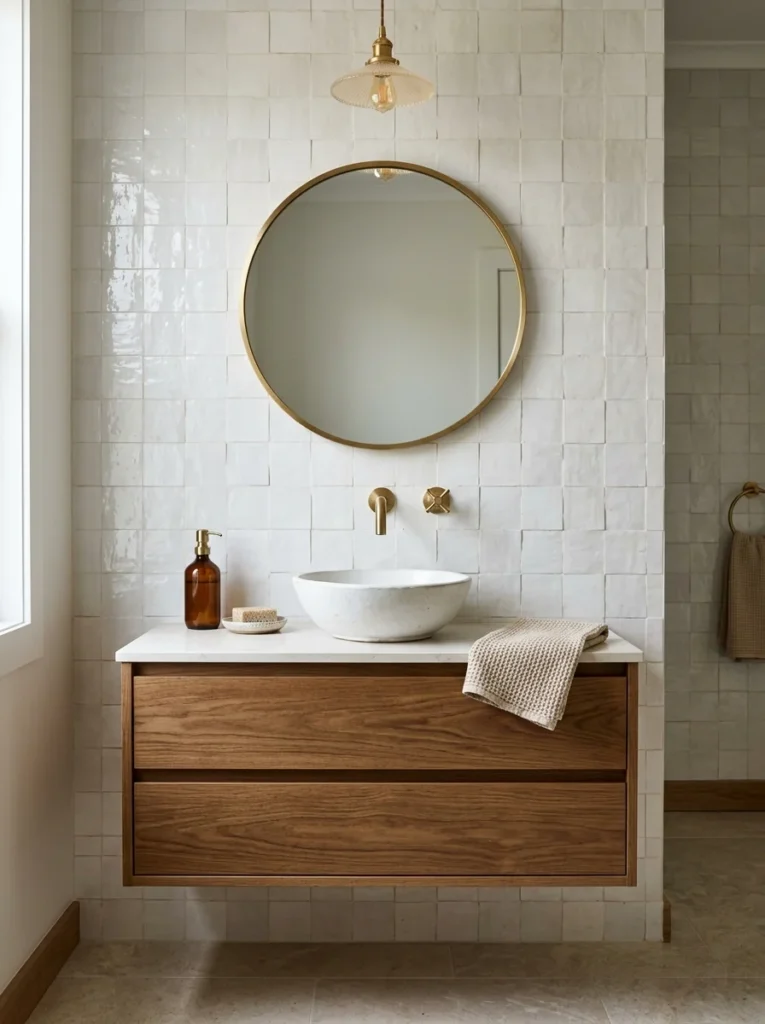
We used a small amount of handmade zellige tile as an accent behind our vanity, and the texture and subtle color variation genuinely elevated that section of the wall. It’s noticeably more expensive than standard tile, though, so we limited it to a small accent area rather than the whole shower.
9. Heated Floors Are a Splurge That’s Hard to Regret
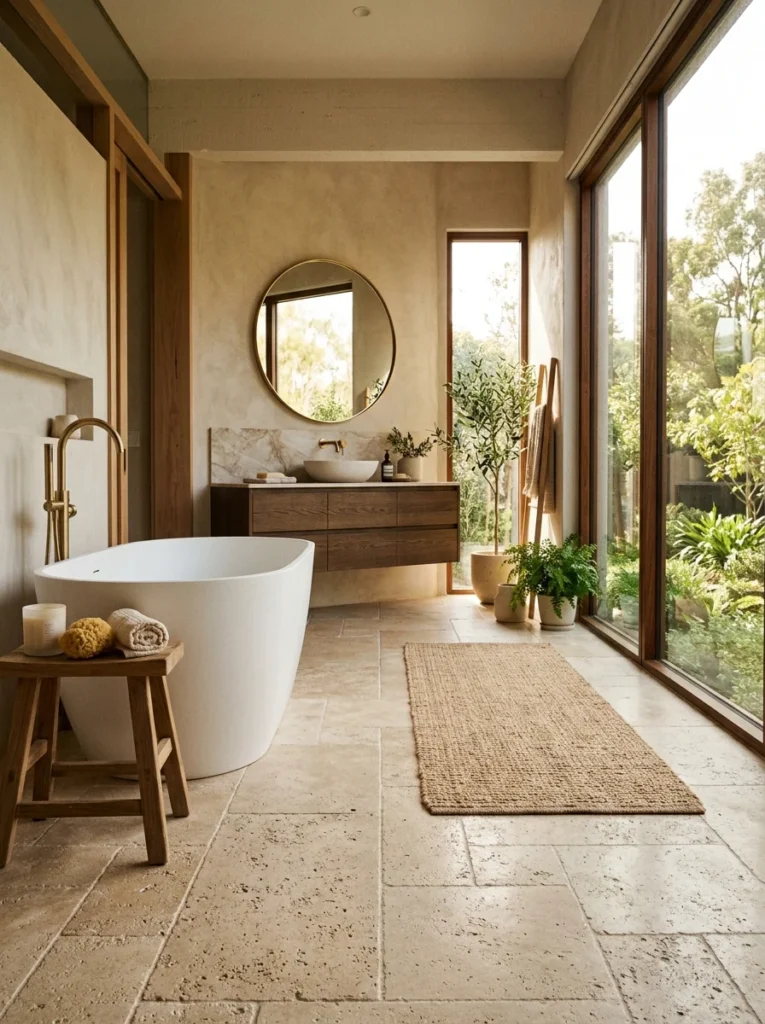
This was the one line item we almost cut for budget reasons and are genuinely glad we didn’t. Heated bathroom floors sound like an unnecessary luxury until the first cold morning after installation, and it’s become the one feature nobody in the house complains about regardless of how the rest of the remodel debate goes.
10. Wallpaper Is Making a Comeback in Powder Rooms
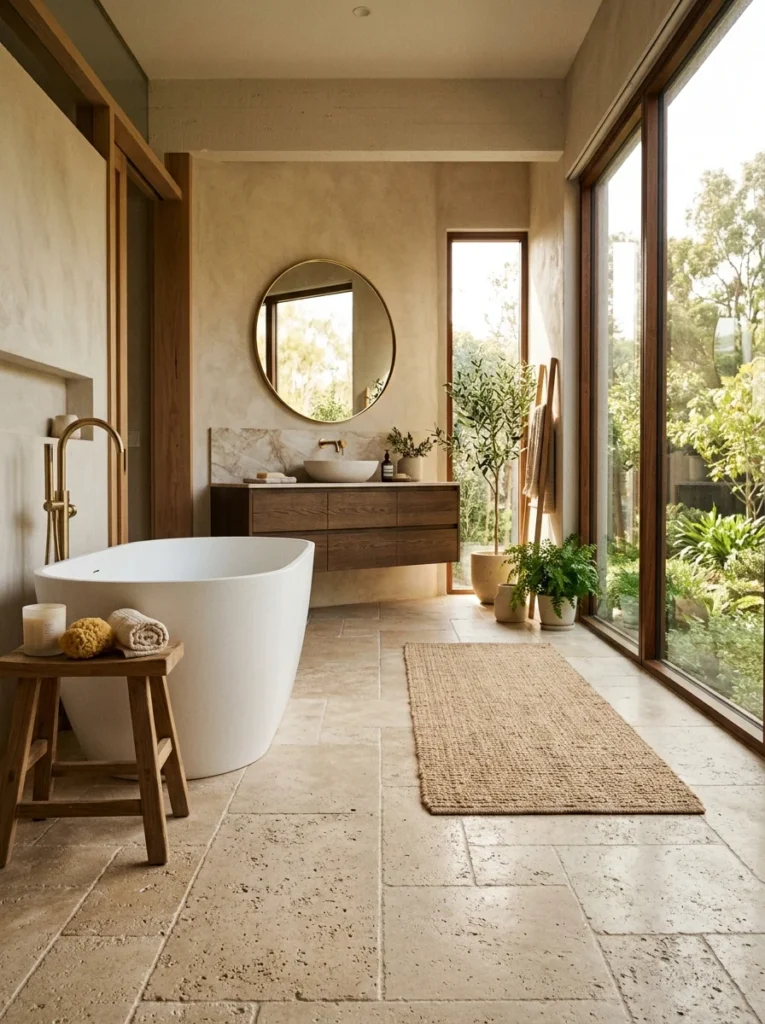
We added a bold botanical wallpaper to our small downstairs powder room, a space with less moisture exposure than the main bathroom, and it’s turned what used to be a purely functional room into one of the more distinctive spaces in the house.
11. Dual Shower Heads Add Function Without Major Space Changes
Adding a rain shower head alongside a standard handheld one gave our shower more flexibility without requiring any additional floor space. It’s a relatively small addition to the overall project cost that’s had an outsized impact on how much we actually enjoy showering here.
12. Open Shelving in Showers Is Practical, Not Just Decorative
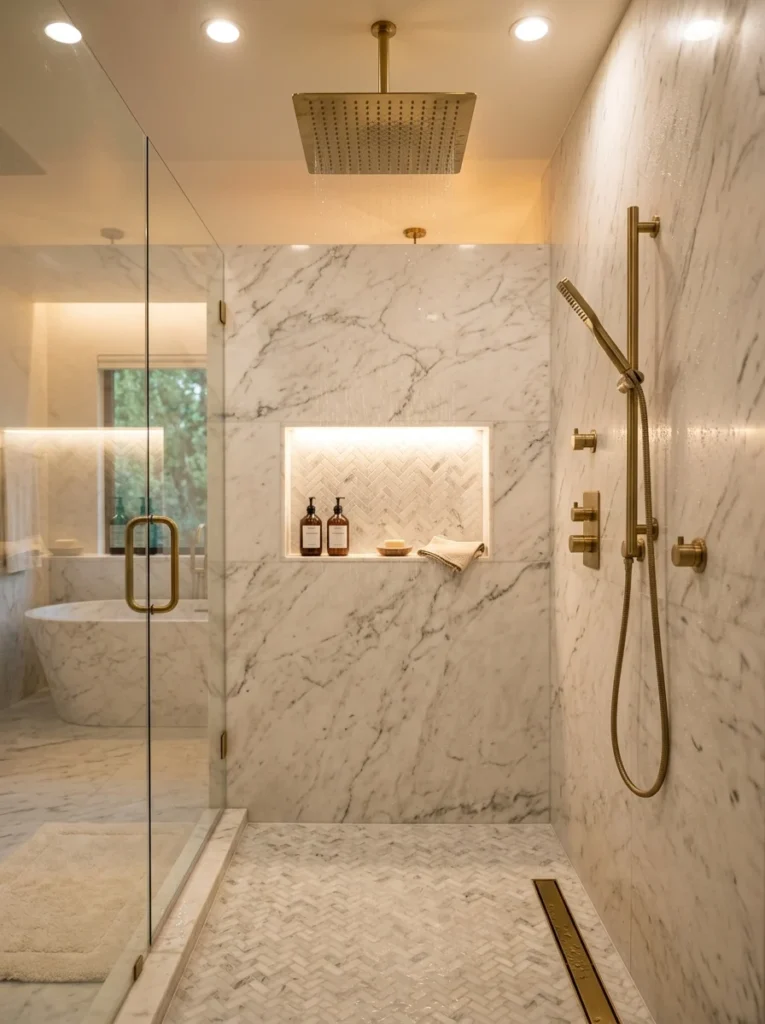
We were skeptical about built-in open shelving in the shower itself, assuming it was more about aesthetics than function. In practice, it eliminated the need for hanging caddies entirely and has been one of the most genuinely useful features in the whole remodel.
13. Terrazzo Is Returning, Especially for Flooring
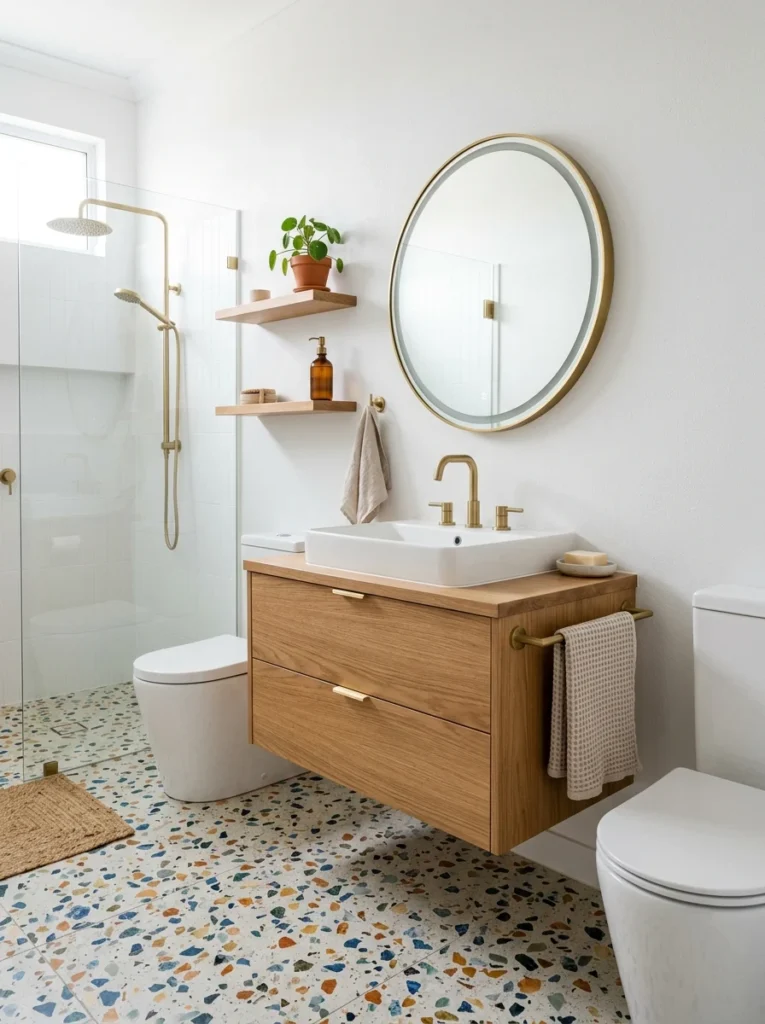
We didn’t go this direction ourselves, but a friend who remodeled shortly after us used a terrazzo-style tile for her bathroom floor, and the flecked, textured look hid water spots and small debris far better than our plain tile does, which is something I hadn’t considered as a practical benefit until I saw it in person.
14. Two-Tone Vanities Are Replacing Single-Color Cabinetry
Rather than one uniform vanity color, pairing a darker lower cabinet with a lighter upper section, or vice versa, added visual interest to what’s otherwise a fairly standard piece of furniture in most bathrooms.
15. Brass Fixtures Are Coming Back Alongside Black
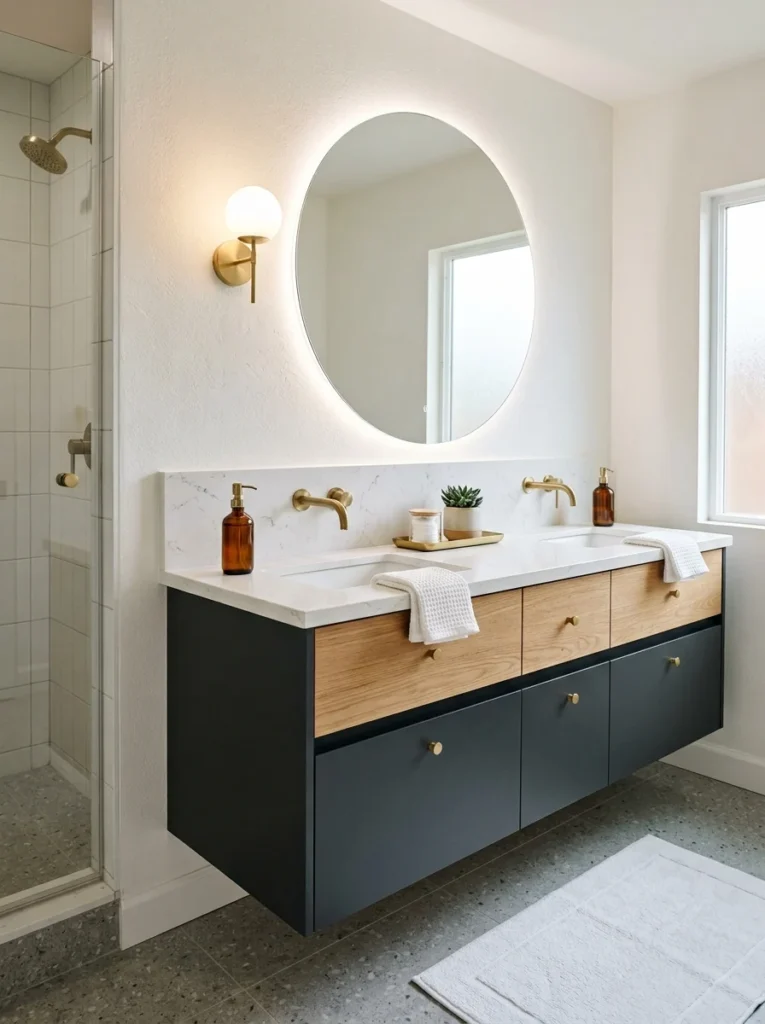
While black dominated for a while, we’re seeing more brass and warm gold-toned fixtures again, sometimes even mixed within the same bathroom for contrast rather than sticking to one metal finish throughout.
16. Frameless Glass Showers Remain the Default for Good Reason
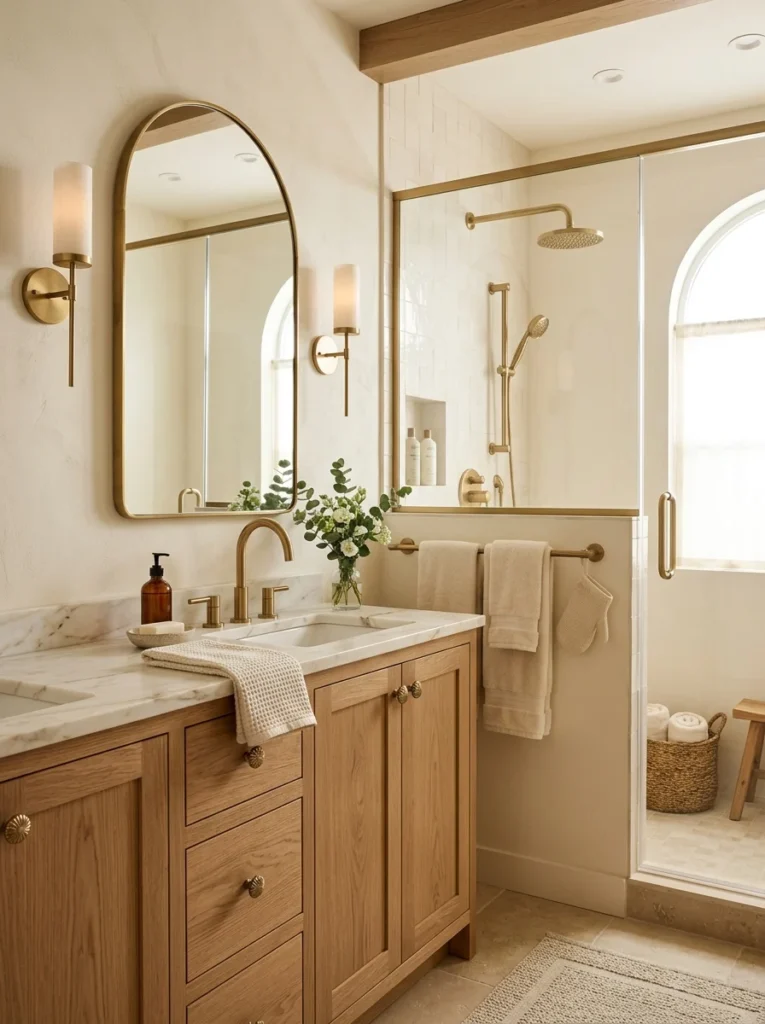
We considered a framed shower enclosure to save money and ultimately didn’t, and I think that was the right call. Frameless glass makes even a moderately sized shower feel more open and lets more light move through the room overall.
17. Vessel Sinks Are Less Common Than They Used to Be
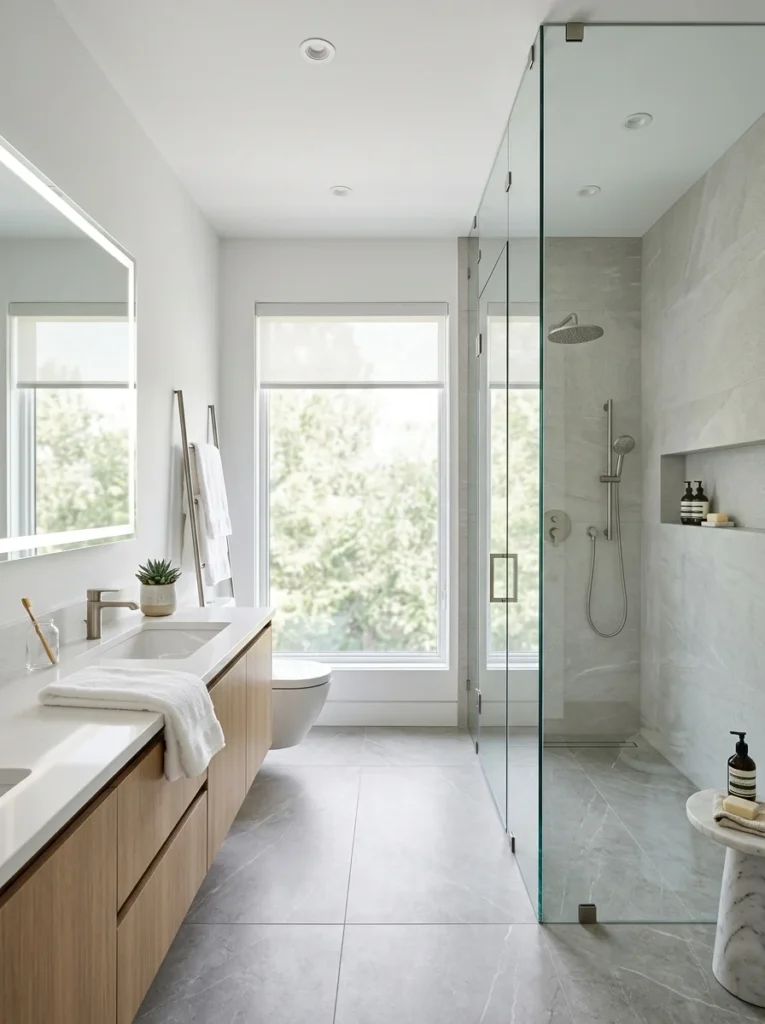
This is one trend that seems to be fading rather than rising. Vessel sinks look striking but are genuinely harder to keep clean around the base, and several design accounts I follow have shifted back toward integrated or undermount sinks for that reason.
18. Niche Shelving Is Replacing Freestanding Shower Caddies
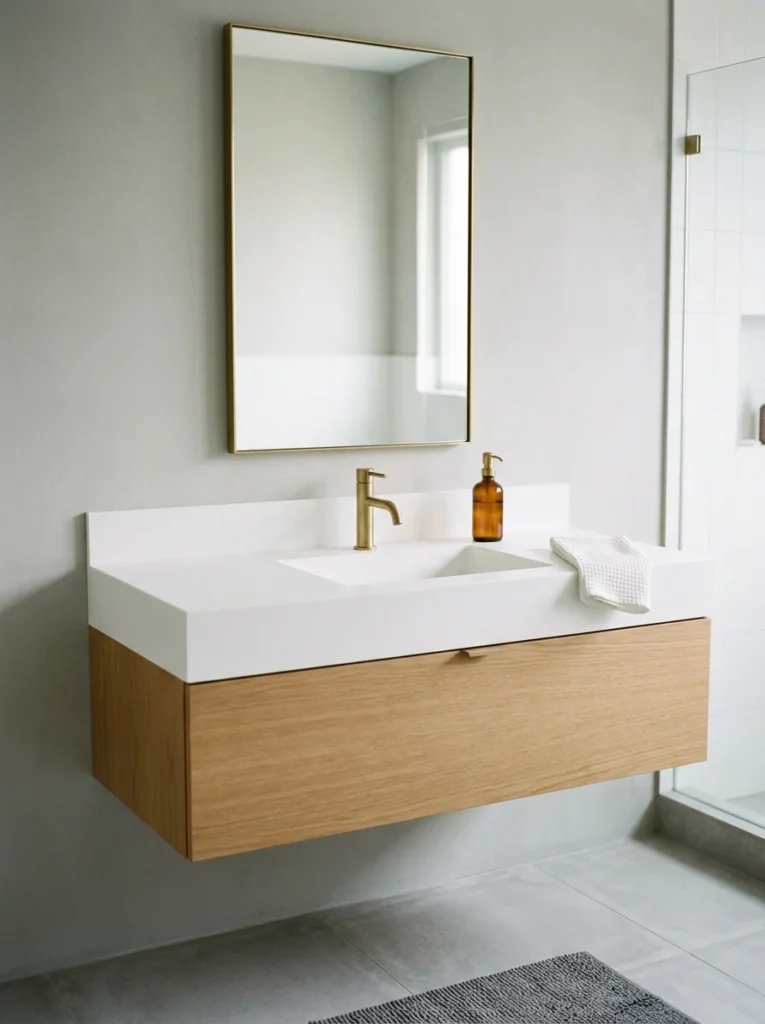
A recessed niche built directly into the shower wall for shampoo and soap has become close to a standard expectation in newer remodels, ours included, largely because it eliminates the rust and buildup issues that come with hanging metal caddies over time.
19. Natural Stone Countertops Remain a Long-Term Investment
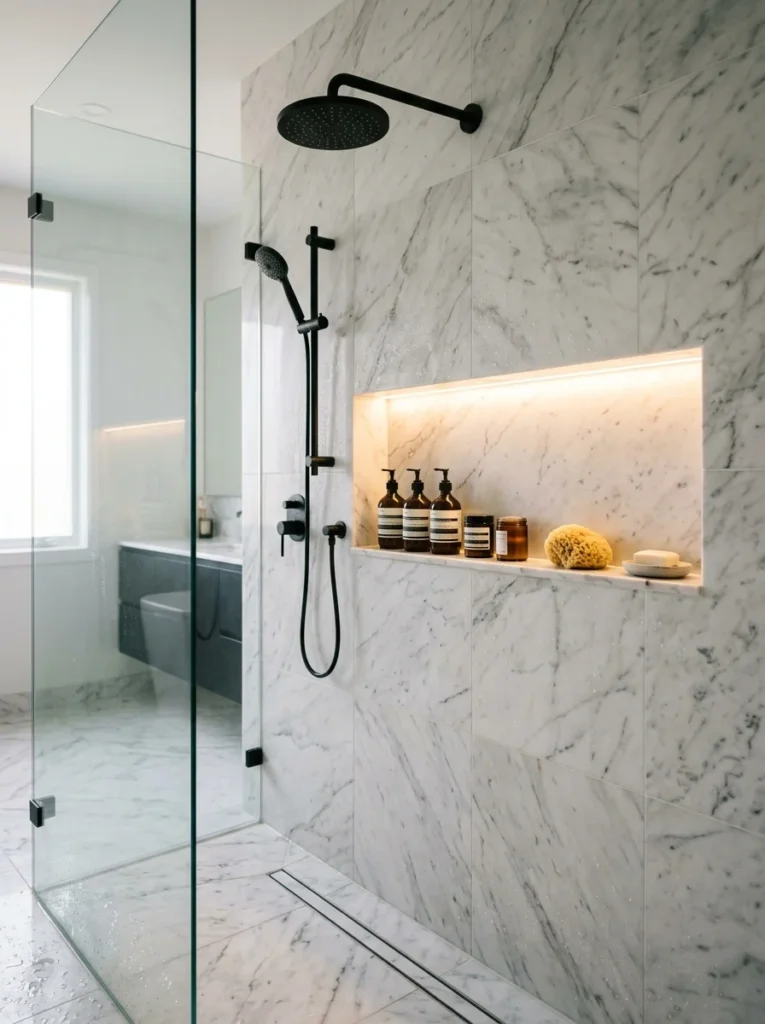
We splurged on a natural stone vanity countertop rather than an engineered alternative, and while it required more careful sealing and maintenance than I expected, the actual look and feel of it has held up beautifully and doesn’t seem to be a trend that’s fading anytime soon.
20. Smart Mirrors With Built-In Lighting Are Becoming More Affordable
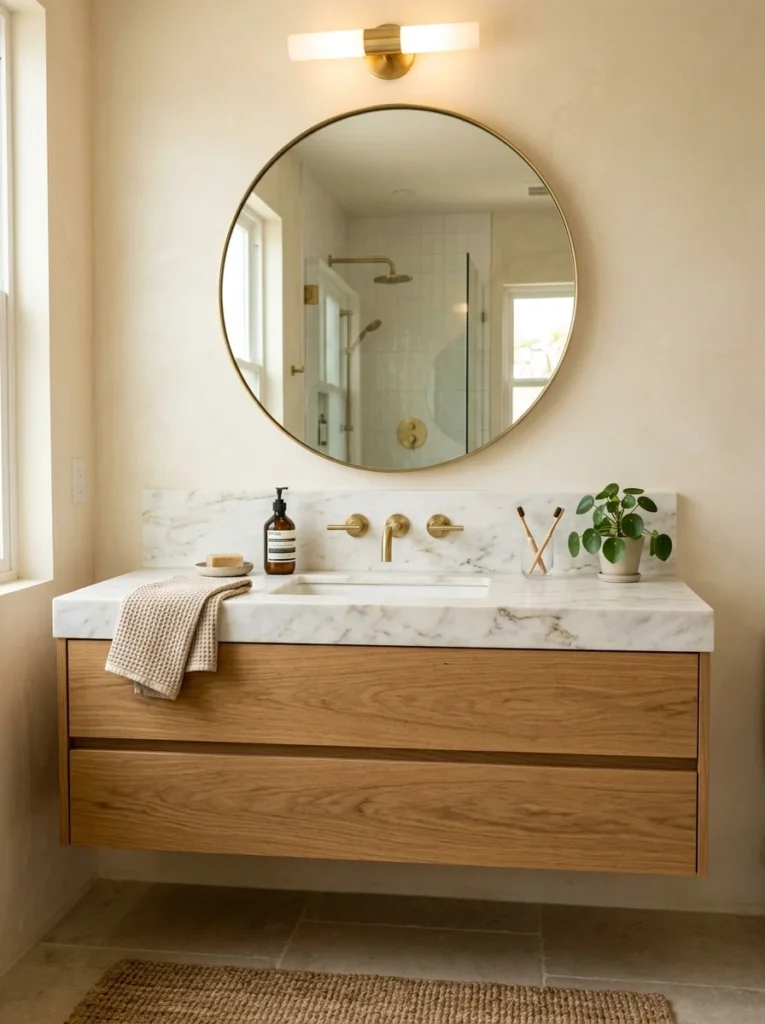
We added a mirror with built-in LED lighting around the edges, which eliminated the need for separate vanity light fixtures entirely and has genuinely improved how easy it is to do makeup or shave without harsh overhead shadows.
21. Curved Shapes Are Softening Otherwise Sharp Bathroom Layouts
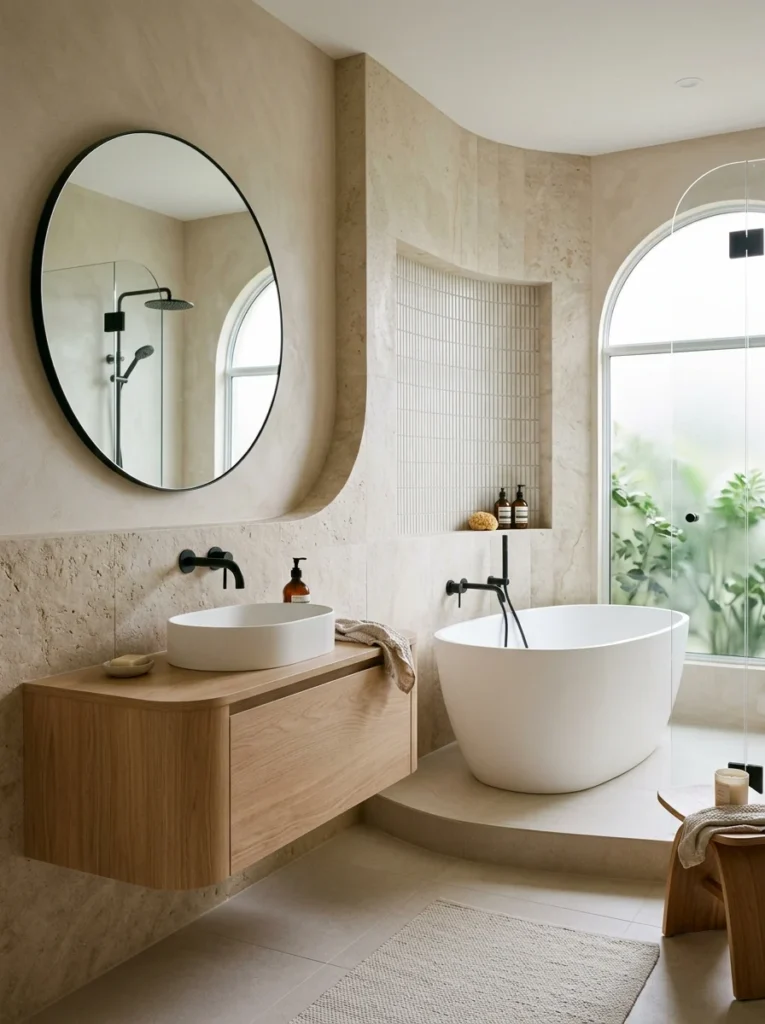
Small curved details, a rounded vanity edge, a curved shower niche, have shown up more in recent design work we’ve seen, offsetting what’s otherwise a room full of hard, straight lines and right angles.
22. Sustainable and Water-Efficient Fixtures Are No Longer a Niche Choice
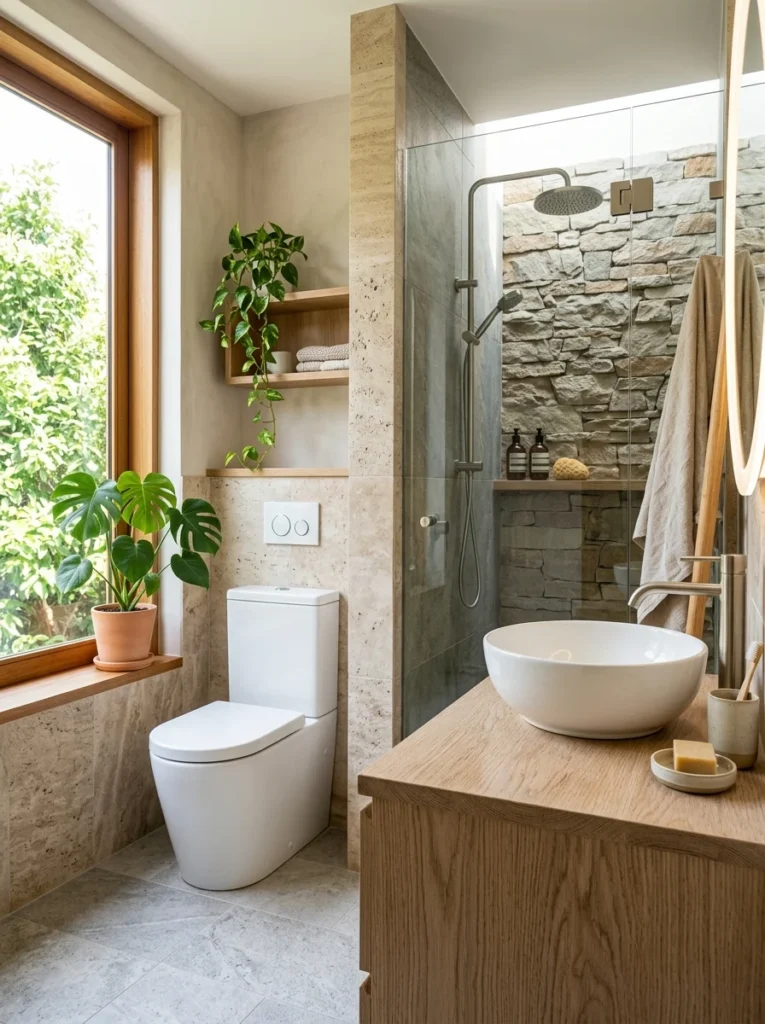
We specifically chose low-flow toilets and water-efficient shower heads, expecting some compromise in performance, and honestly haven’t noticed any meaningful difference in day-to-day use while seeing a real reduction in our water bill since the remodel finished.
What the Eleven-Month Timeline Actually Looked Like
I mentioned upfront that this project ran nearly three times longer than quoted, and I think it’s worth breaking down why, since I suspect our experience isn’t unusual for anyone taking on a full bathroom remodel rather than a smaller update. Demo and rough plumbing took about three weeks, roughly on schedule. Tile selection and the backordered zellige delay I mentioned earlier added closer to six weeks on their own. Then a scheduling gap between our tile installer and our electrician, who needed to finish the recessed lighting before tile could be sealed, added another unexpected three weeks of essentially nothing happening while we waited for calendars to align. The lesson we took away, and one I’d pass on to anyone starting a similar project, is that the material delays and contractor scheduling gaps are usually the actual source of a blown timeline, not the physical labor itself, which moved fairly efficiently whenever crews were actually on site.
Where the Budget Actually Went
Our original quote was built around a fairly standard set of finishes, and almost every overage came from upgrades we chose partway through rather than the base scope of the project. The natural stone countertop alone added close to fifteen percent to our total budget compared to the engineered alternative we’d originally priced out, and the zellige tile accent, while limited to a small area, cost nearly four times per square foot what our base shower tile did. None of these were mistakes exactly, we’re happy with each choice individually, but seeing them broken out after the fact made it clear how quickly small upgrades compound into a significantly larger final number than the initial estimate suggested.
What I’d Actually Prioritize With a Second Chance
If I were doing this project again with the same budget, I’d spend less on the freestanding tub and put that money toward the heated floors being extended into the shower area itself, since that’s the one upgrade that’s delivered daily satisfaction rather than occasional, photo-worthy use. I’d also budget more time upfront for tile selection specifically, since waiting on a backordered zellige tile added almost six weeks to our total timeline, a delay that could have been avoided with better planning at the very start of the project rather than partway through.
The Honest Bottom Line After Living With It for a Year
Trends are genuinely useful as a starting point for ideas, but almost every regret we have from this remodel came from chasing something because it looked good in photos rather than asking how it would actually function in our daily routine. The features we’re happiest with, the heated floors, the niche shelving, the dual shower heads, were the ones we chose based on how we actually use a bathroom every single day, not the ones we chose because they were trending at the time we happened to be planning the project. A year out, that’s the filter I’d apply to any future remodel before a single tile gets ordered.