
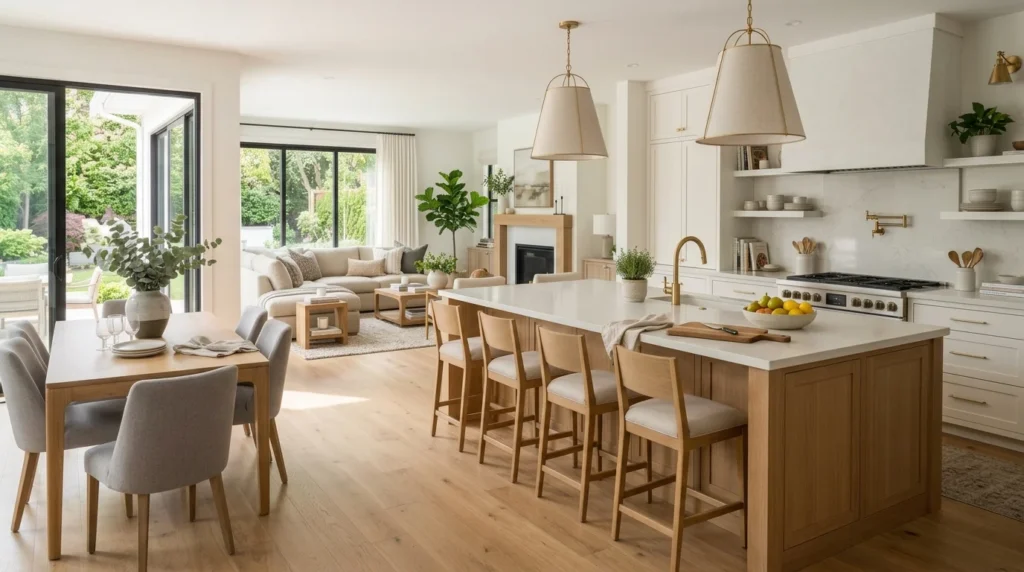
Four years ago, my kitchen was a closed-off box at the back of my house.
It had a door that separated it from the living and dining area, a single small window above the sink, and a layout that meant whoever was cooking was completely isolated from the rest of the family. Dinner parties were painful — I’d disappear into the kitchen for an hour while my guests sat in the living room, and every time I needed to check on them or carry something through, I had to shoulder the door open with my hands full.
It felt like cooking was something to be done in private, hidden away from the “real” life of the house. And honestly, it made me enjoy cooking less.
Then we renovated. We removed the wall between the kitchen and dining area, opened up the space, and redesigned the kitchen layout around the new openness. The transformation changed not just how the kitchen worked, but how our entire home felt and functioned.
Suddenly, I could cook and talk to my family at the same time. My kids could do homework at the kitchen island while I made dinner and helped them. Dinner parties became genuinely social events where guests could gather around the kitchen, drinks in hand, while the food was prepared in plain sight.
The open kitchen didn’t just improve the room. It improved our family life.
If you’re considering an open kitchen renovation — or already planning one — these 16 ideas are everything I’ve learned, personally experienced, and researched about making an open kitchen not just beautiful, but genuinely connected and functional for everyday life.
Why Open Kitchens Work So Well for Modern Homes
Before we get into the specific ideas, it’s worth understanding why open kitchens have become the dominant choice in modern home design — and why they’re likely to stay that way.
The closed kitchen was a product of a different era. In the nineteenth and early twentieth centuries, kitchens were working rooms — often staffed by servants, filled with heat and noise and mess — deliberately separated from the more formal living spaces of the home.
As homes became smaller, families became less formal, and cooking became a shared and social activity rather than a hidden domestic function, the logic of the closed kitchen fell away. The open kitchen — connecting cooking, dining, and living into a single, fluid space — became the natural response.
In a connected home, the kitchen is not just where food is prepared. It is where families gather in the morning. Where children do homework in the afternoon. Where guests congregate in the evening. Where the first coffee of the day is made and the last glass of wine is poured.
Designing this space to support connection — between people, between activities, between the kitchen and the rest of the home — is the entire point of an open kitchen renovation done well.
Here are the 16 best ideas for making it work.
1. Remove the Right Wall (And Know How to Do It Safely)
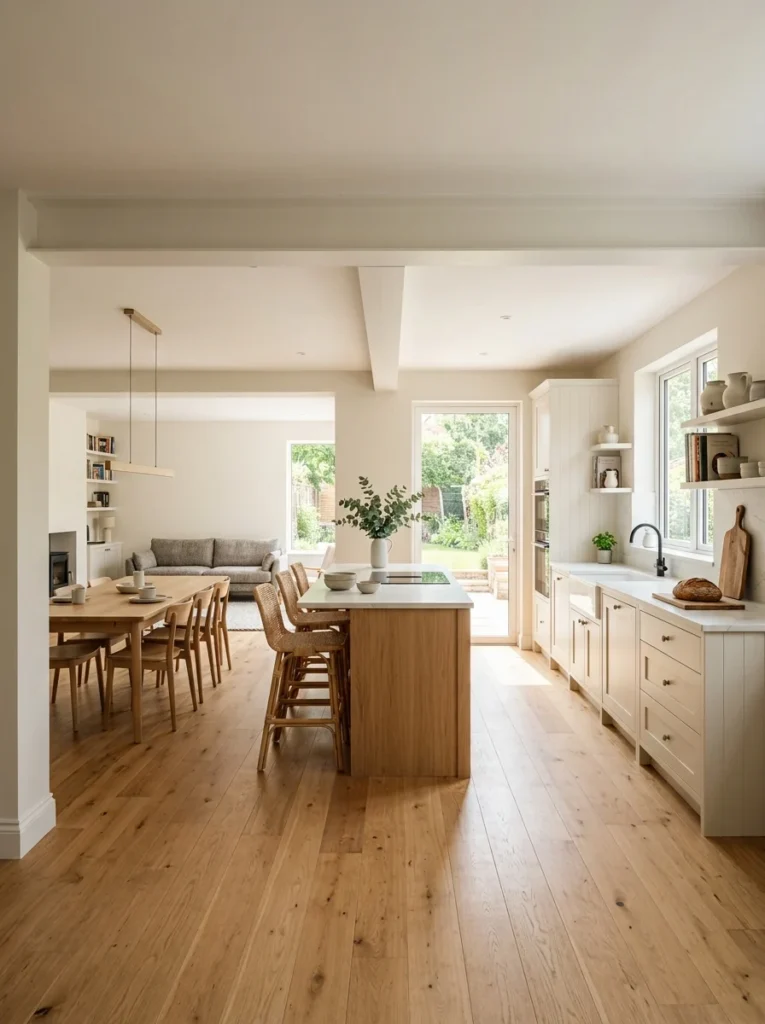
The most fundamental open kitchen renovation — the one that everything else builds on — is removing the wall between the kitchen and the adjacent living or dining space.
This sounds straightforward, but it requires careful planning. Not all walls can simply be removed. Structural walls — those that carry the load of the floor or roof above — require a structural engineer’s assessment and the installation of a steel or timber beam (called an RSJ or lintel) to carry the load previously held by the wall.
Non-load-bearing partition walls, on the other hand, can generally be removed more straightforwardly — though you’ll still need to deal with any electrical wiring, plumbing, or ductwork routed through the wall.
When we removed the wall in our kitchen renovation, the process uncovered a gas pipe we hadn’t known about. Dealing with that added time and cost. The lesson: always have a full survey done before you swing a single hammer. Know exactly what’s in the wall before it comes down.
The result, once done properly, is immediate and dramatic. The house feels bigger. The kitchen feels liberated. The quality of life improvement is genuine and lasting.
2. Install a Kitchen Island as the Connecting Element
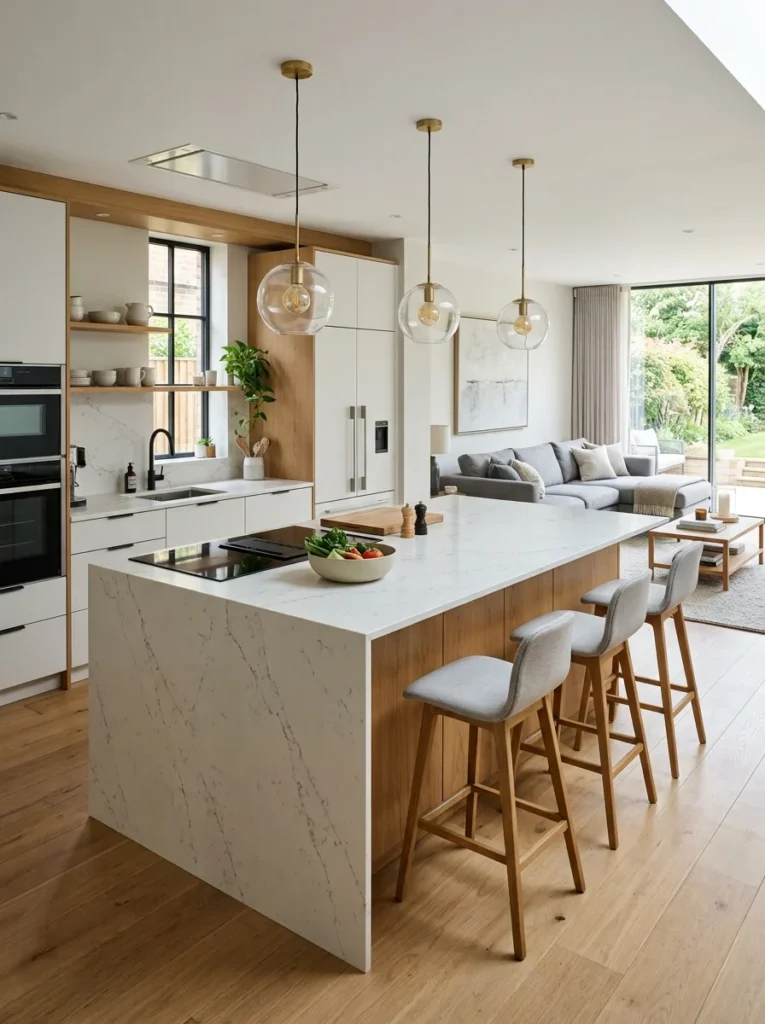
If the wall removal is the structural foundation of an open kitchen, the kitchen island is its social heart.
A kitchen island — a freestanding or built-in counter positioned in the centre of the kitchen space — serves as the bridge between the cooking zone and the rest of the open-plan area. It’s where the cook can face outward toward guests and family while still working. It’s where guests perch on stools and chat. It’s where breakfast is eaten, homework is done, and flowers are arranged.
The ideal island is large enough to accommodate multiple people on the seating side while still leaving adequate clearance for circulation — a minimum of 900mm between the island and surrounding cabinets or walls on all sides.
Our island has seating for four on one side and prep space, a hob, and storage on the other. It is, without question, the most used surface in our entire home. I genuinely cannot imagine the kitchen without it now.
Island must-haves for a connected kitchen:
- Seating on the living-room-facing side (minimum two stools, ideally four)
- Adequate counter depth for both prep work and comfortable seating
- Under-island storage for maximum practicality
- Pendant lighting above for atmosphere and task lighting
3. Use Consistent Flooring Throughout the Open Space
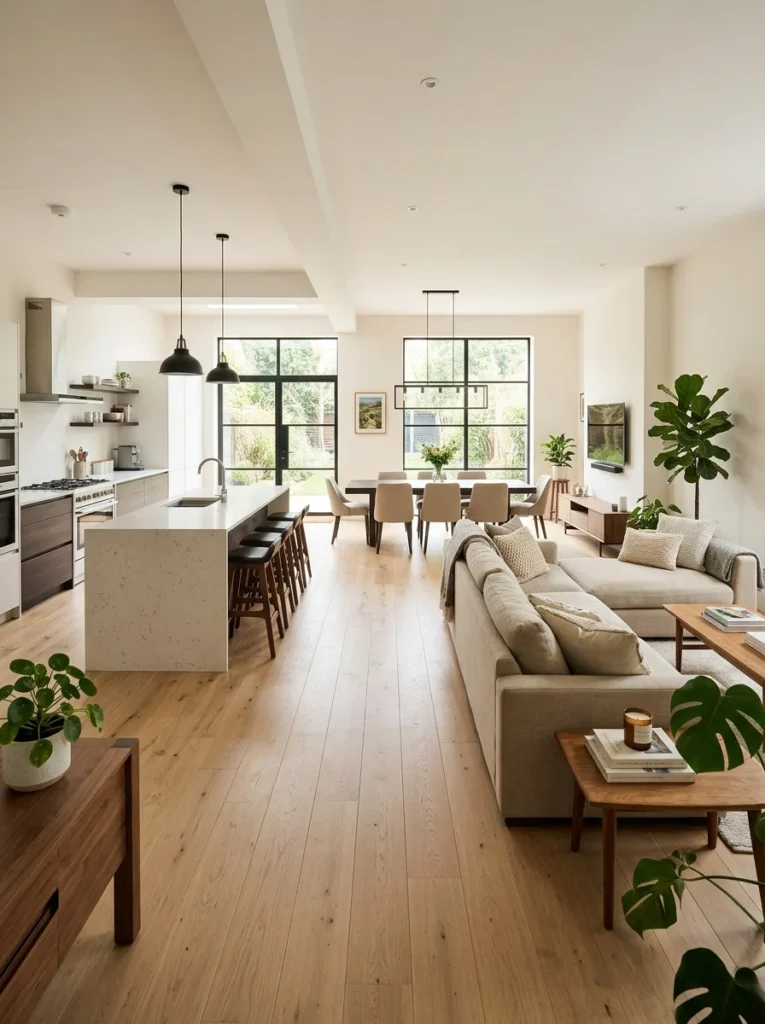
One of the most common mistakes in open kitchen renovations is maintaining different flooring in the kitchen and the adjacent living or dining area.
Different flooring materials — tile in the kitchen, wood in the living room, for example — create a visual boundary that partially negates the effect of opening up the space. The eye sees the flooring change and registers a division, even where no wall exists.
Using the same flooring material throughout the entire open-plan space — from the kitchen to the dining area to the living room — creates a single, cohesive, seamless environment. The space reads as one generous room rather than two or three smaller ones that happen to share a boundary.
When we renovated, we extended the same large-format light oak engineered wood flooring from our living room right through the kitchen. The visual effect was transformative — the space felt at least a third larger than it actually was.
Best flooring choices for open-plan kitchen-living spaces:
- Engineered wood (looks beautiful, handles kitchen humidity better than solid wood)
- Large-format porcelain tiles in wood-effect or stone-effect finishes
- Luxury vinyl plank (LVP) — waterproof, durable, and now available in genuinely beautiful designs
4. Design a Cohesive Color Palette Across the Whole Space
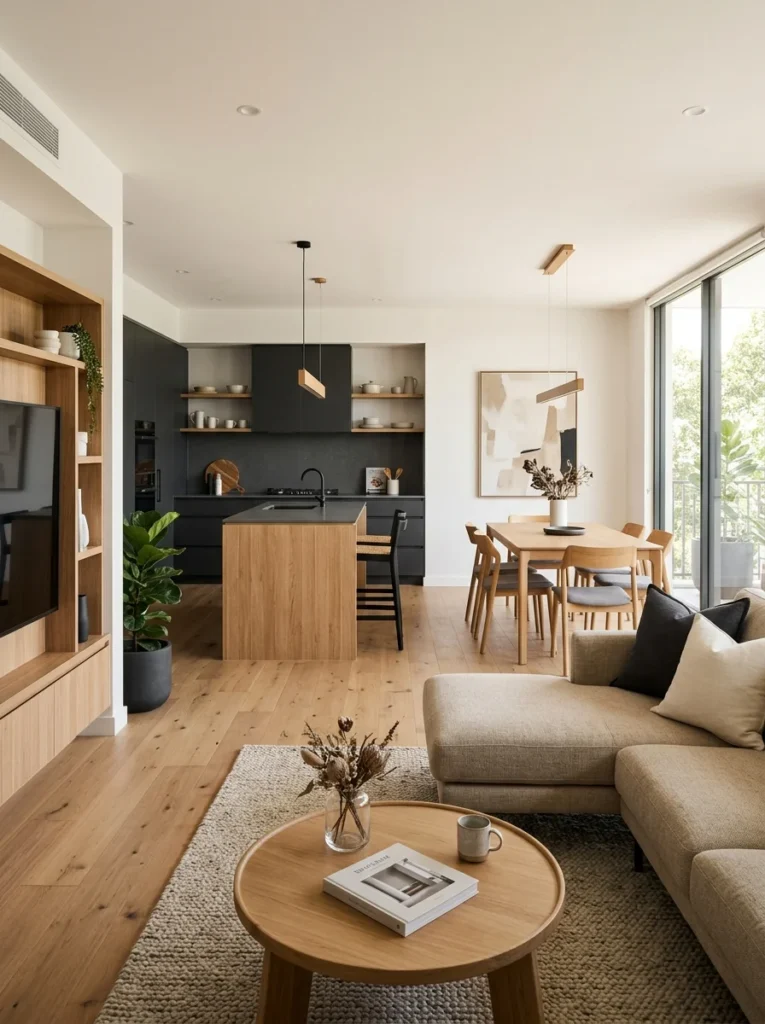
When a kitchen opens up to a living and dining area, the color palette of the kitchen becomes visible from the entire open-plan space — and vice versa. A kitchen in bright yellow next to a living room in dark grey creates visual chaos, even if both rooms look fine in isolation.
An open kitchen renovation demands a cohesive, considered color palette that works across all the connected zones simultaneously.
The most effective approach: choose two or three core colors and use them consistently throughout the whole open-plan area. Vary the proportions — a color that’s dominant in the kitchen might be an accent in the living area — but keep the same family of tones throughout.
In our renovation, we used a warm white for all walls and ceilings, warm charcoal for the kitchen cabinetry, and natural oak as the wood tone throughout. These three elements appear in various proportions from the kitchen to the dining area to the living room, creating visual harmony across the entire connected space.
5. Install Large Format Ceiling Lights That Define Each Zone
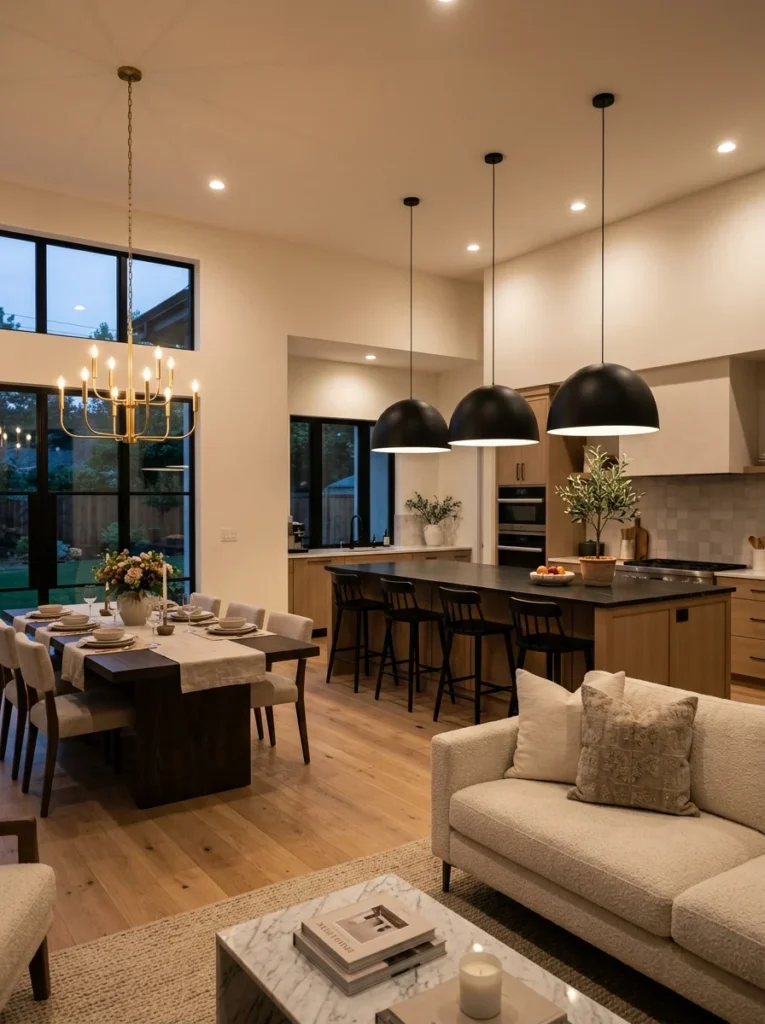
One of the challenges of an open-plan space is that without walls to define where one room ends and another begins, the space can feel undefined and slightly formless.
Lighting is one of the most effective tools for creating definition and zone identity within a single open space.
A large pendant light — or a cluster of pendants — hung over the kitchen island clearly signals “this is the kitchen zone.” A statement chandelier above the dining table says “this is where we eat.” A floor lamp and ceiling downlights in the living area complete the trio.
Each zone has its own lighting identity, but they share a design language — similar styles, the same finish — that ties the whole space together.
We have three oversized black industrial pendants above our kitchen island, a simple but elegant brass chandelier over the dining table, and warm recessed downlights throughout. Individually, each lighting choice is specific to its zone. Together, they create a space that feels both defined and unified.
6. Create a Concealed Utility Area for Mess Management
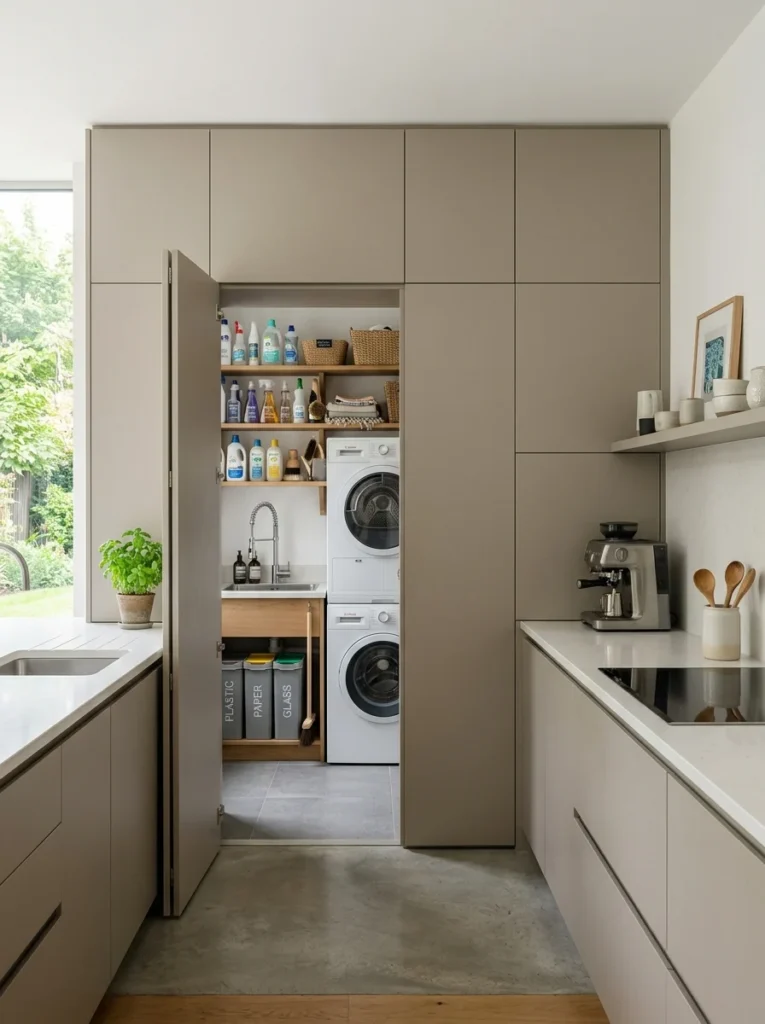
The single greatest practical challenge of an open kitchen is that everything is visible all the time.
In a closed kitchen, mess is contained behind a door. In an open kitchen, the pile of dishes, the overflowing bin, the recycling stack, and the grocery bags waiting to be put away are all visible from the sofa, the dining table, and the front door.
A concealed utility area — a small adjacent room or large built-in pantry cabinet where the bins, recycling, cleaning products, and general kitchen mess can be hidden from the open-plan space — is one of the most underrated features of a well-planned open kitchen.
If you have the space adjacent to the kitchen — a small hallway, a large cupboard, or even a section of garage — converting it into a utility room or scullery is genuinely life-changing. The open kitchen stays beautiful because all the mess has somewhere to hide.
We converted a small bathroom adjacent to our kitchen into a utility room during our renovation. It houses the washing machine, bins, cleaning equipment, a second sink, and general storage. The kitchen is always tidy because the mess lives next door.
7. Choose Handle-Free Cabinetry for a Clean Visual Line
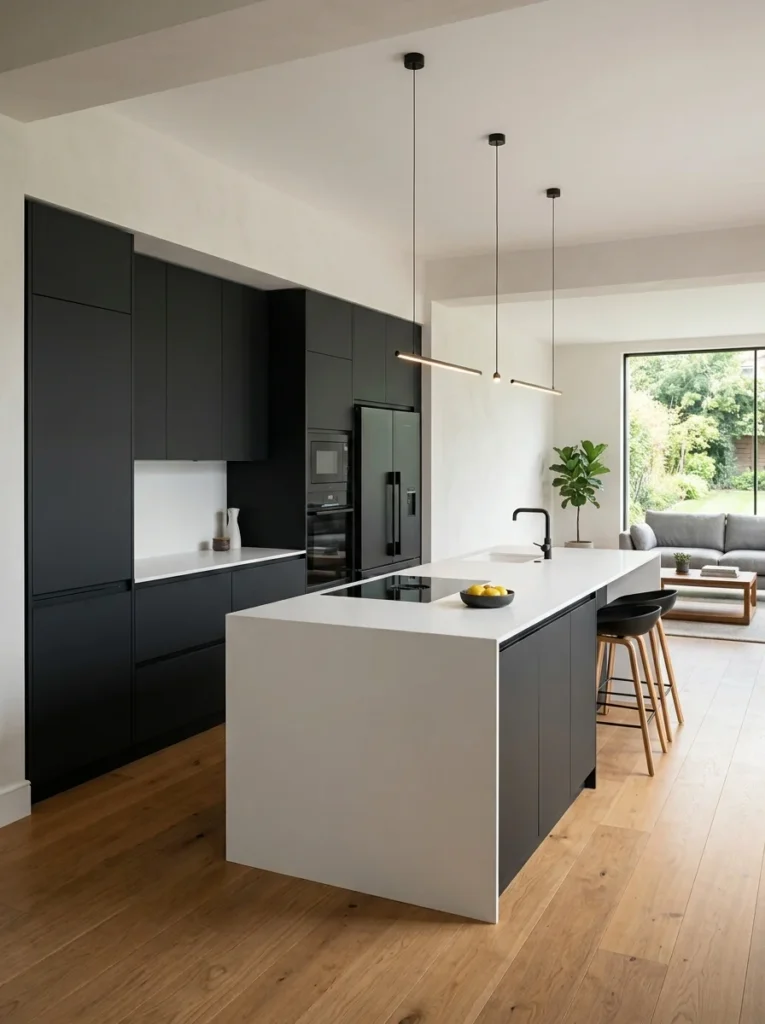
In an open-plan space where the kitchen is always visible, the visual cleanliness of the cabinetry matters far more than in a closed kitchen.
Handle-free cabinetry — using push-to-open mechanisms, integrated finger pulls, or J-pull edge profiles instead of visible handles — creates an exceptionally clean, architectural line that reads beautifully from a distance.
In 2026, handle-free cabinetry in matte finishes — particularly warm whites, deep blues, soft sage greens, and rich charcoals — is among the most popular choices in open kitchen renovations. The combination of a matte surface and no visible hardware creates a cabinet that looks genuinely custom and high-end.
The practical consideration: push-to-open mechanisms require a firm, deliberate push to activate, which can be awkward when your hands are full. A J-pull profile — where the top edge of the door has a routed groove you can hook your fingers into — is often a better balance of clean aesthetics and practical usability.
8. Install a Statement Range Hood as a Design Feature
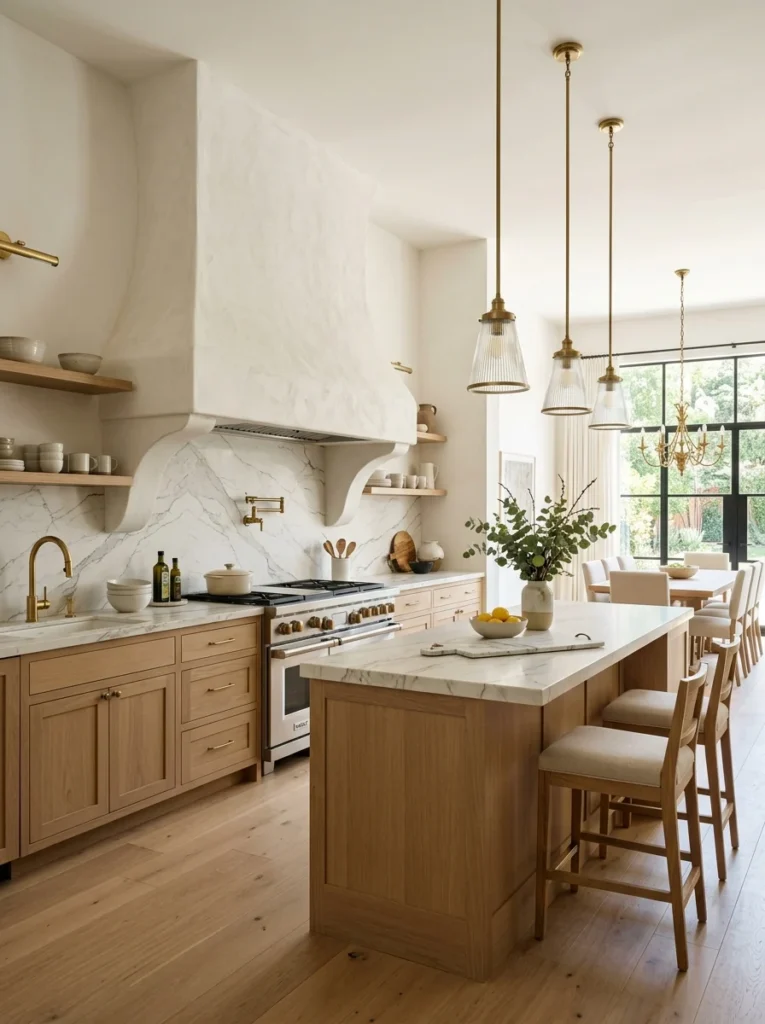
In a closed kitchen, the range hood is a functional element that most people try to minimize or hide. In an open kitchen, it’s one of the most visible architectural features of the entire space — and it deserves to be treated as such.
A statement range hood — in raw copper, brushed brass, polished stainless steel, custom plasterwork, or painted timber — becomes a genuine design centerpiece that anchors the cooking zone visually and adds enormous character to the open-plan space.
The size matters enormously. An undersized range hood looks timid and cheap. A properly proportioned — or even slightly oversized — hood looks confident, intentional, and luxurious.
When I see open kitchen renovations that look truly stunning in photographs, a statement range hood is present in almost every single one. It is the element that signals serious kitchen design more than almost anything else.
9. Add a Pantry Wall for Maximum Storage
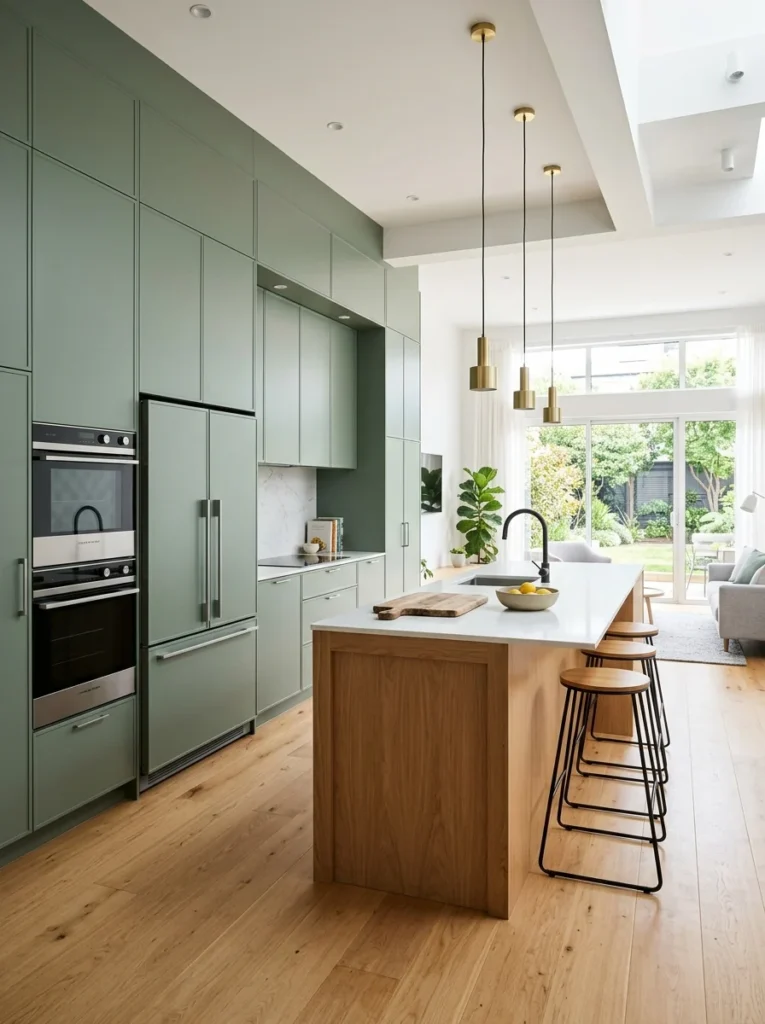
Opening up a kitchen often means losing wall cabinet storage — walls that previously held cabinets may have been removed, and the remaining walls now feel visually important and shouldn’t be overwhelmed with cabinetry.
A dedicated pantry wall — a floor-to-ceiling run of tall cabinets on one wall of the kitchen, housing all dry goods, appliances, and general storage — solves the storage challenge while creating a powerful architectural statement.
A pantry wall can be finished to look like a seamless wall of joinery rather than individual cabinet units. Painted to match or contrast with the island and perimeter cabinetry, it becomes a design feature in its own right.
In our kitchen, we have a full-height pantry wall along one side that houses our fridge, oven, microwave, and about four meters of shelving and storage. It looks like a built-in piece of furniture rather than a collection of appliances, and it freed up the perimeter of the kitchen for cleaner, lower-level cabinetry.
10. Use Open Shelving Strategically
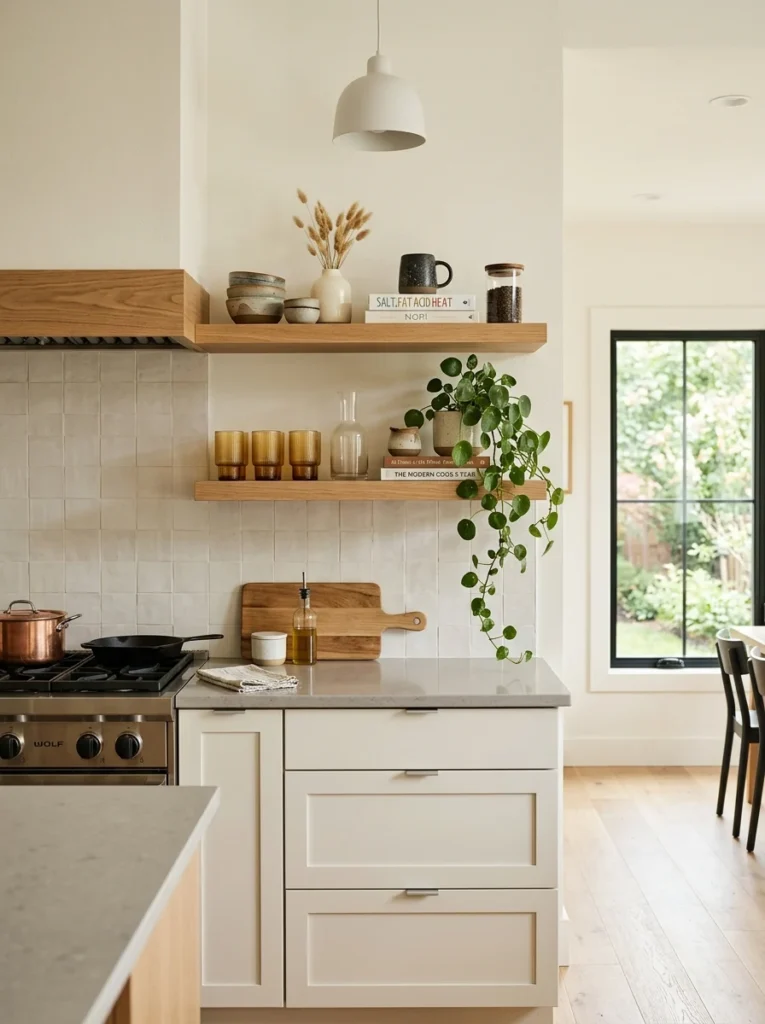
Open shelving — floating shelves with no door or cabinet front — is one of the most aesthetically appealing elements of a contemporary kitchen design. Styled with beautiful ceramics, well-organized glassware, cookbooks, and a few plants, open shelves look warm, personal, and deeply inviting.
The caveat: open shelves require genuine organization and regular maintenance. Everything on them is permanently on display. Dust accumulates. Grease settles on items near the hob.
The smart approach: use open shelving selectively and strategically. A run of two or three open shelves in a specific zone — perhaps beside the range hood or at the end of the island — adds warmth and personality without committing the entire kitchen to the maintenance burden of all-open storage.
Style your open shelves with genuine care. A few beautiful objects displayed well look extraordinary. A random collection of mismatched items looks chaotic.
11. Design for the Triangle — But Update It for Open Plan
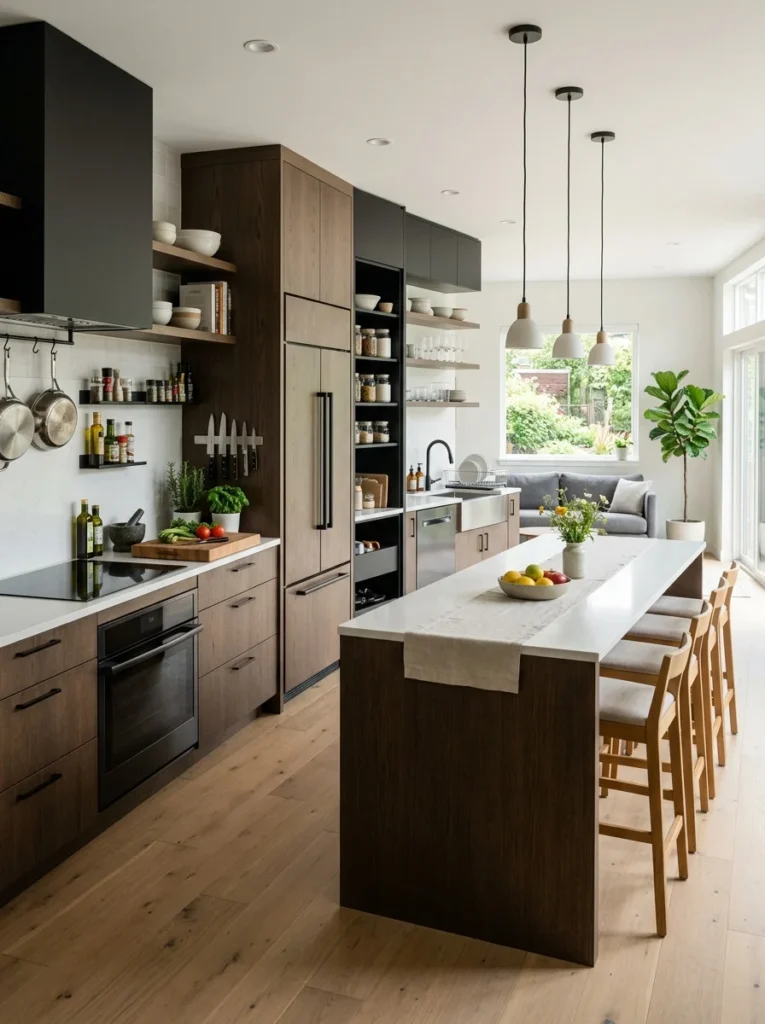
The classic kitchen work triangle — the relationship between the hob, sink, and refrigerator — has guided kitchen layout for decades. In an open kitchen, this principle evolves into what designers now call the kitchen work zone approach.
Rather than a triangle, modern open kitchen design thinks in distinct zones:
- Cooking zone: hob, oven, range hood
- Prep zone: countertop space, knife storage, chopping boards
- Cleaning zone: sink, dishwasher, drying area
- Storage zone: refrigerator, pantry, dry goods
- Social zone: island seating, the transition between kitchen and living space
Each zone should be logical, well-equipped, and located to minimize unnecessary movement between them. The social zone — the island and its seating — should be positioned to allow the cook to face the living space and engage with family and guests while working.
Getting the zoning right in the planning phase is far less expensive than trying to fix it after the renovation is complete. Spend significant time on the layout before committing to any physical work.
12. Install Bifold or Sliding Doors to the Garden
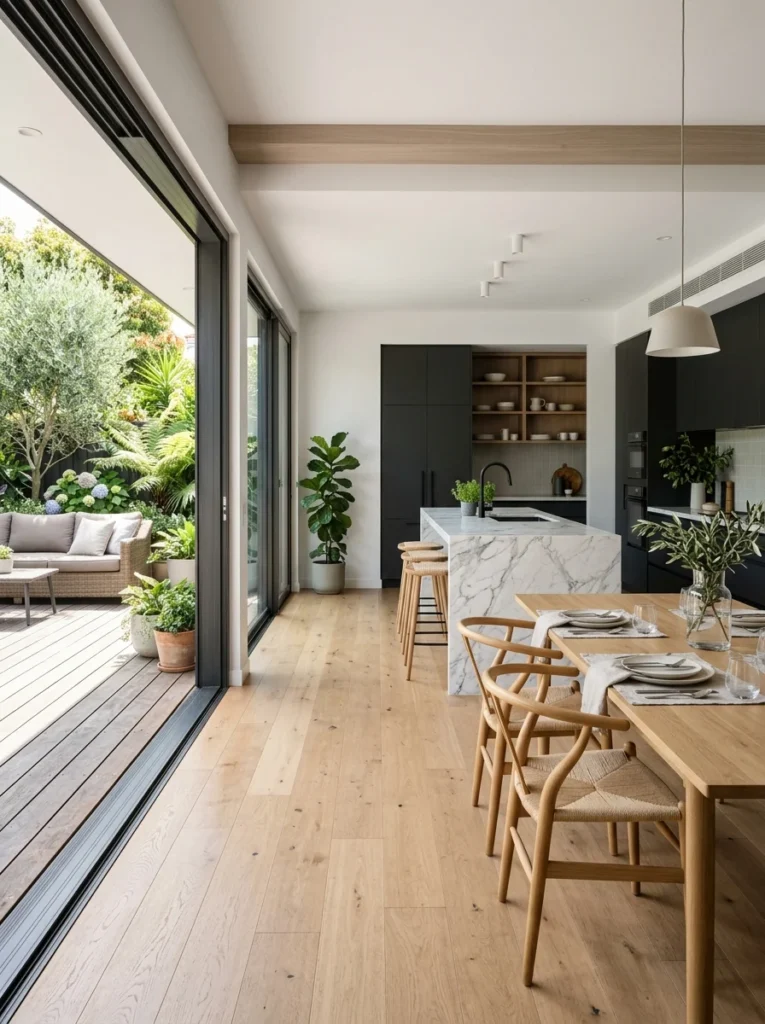
In an open kitchen that connects to an outdoor space — a garden, terrace, or patio — bifold or sliding glass doors are one of the most impactful renovations available.
When open, these doors completely dissolve the boundary between indoors and outdoors, extending the kitchen-dining-living space into the garden. The sense of space, light, and connection to the natural environment is genuinely transformative.
In warm weather, this creates the indoor-outdoor lifestyle that is genuinely one of the most pleasurable ways to live. Food is prepared in the kitchen, carried directly to an outdoor dining table, and eaten in the fresh air — all within the same connected, open flow of space.
In cooler weather, the doors close and the large glass panels still flood the interior with natural light and maintain the visual connection to the garden.
This renovation, combined with an open kitchen, created what I describe to anyone who’ll listen as the single best quality-of-life improvement we’ve ever made to our home.
13. Choose Quartz or Porcelain Countertops for Beauty and Durability
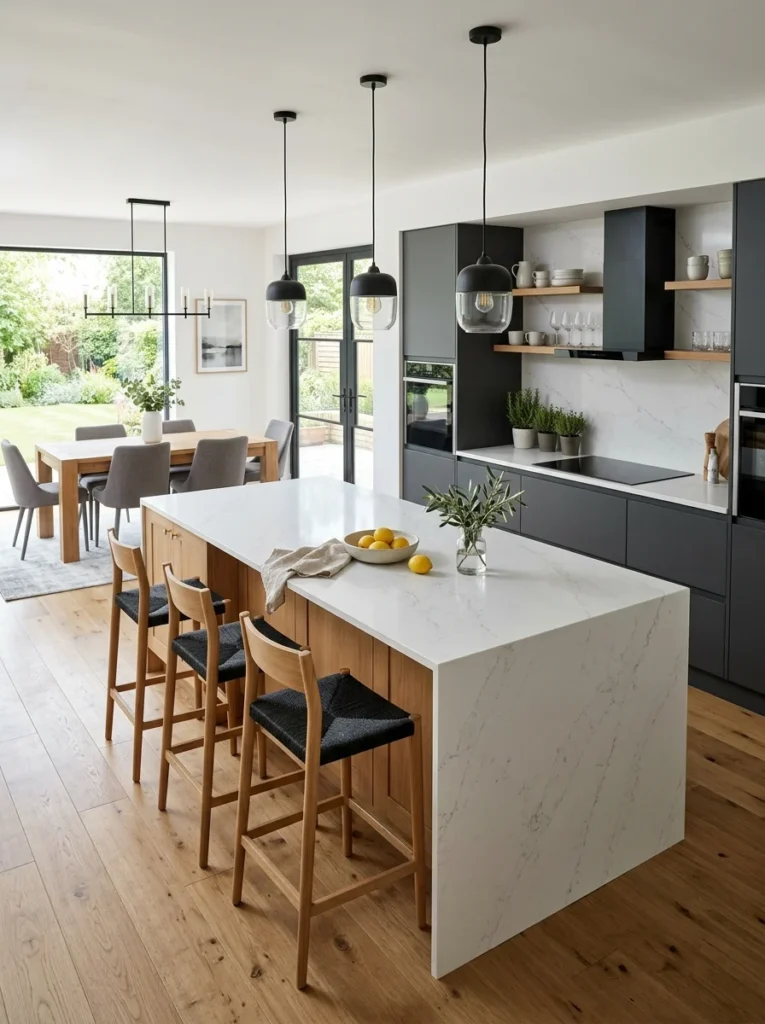
In an open kitchen, the countertop is one of the most visible surfaces in the entire home — seen from the living area, the dining table, and the entrance. It needs to look beautiful consistently, not just on the day it’s installed.
Quartz engineered stone and large-format porcelain slabs are the two best choices for open kitchen countertops in 2026, for the same fundamental reason: they are virtually maintenance-free.
Unlike natural marble — which stains, scratches, and requires regular sealing — quartz and porcelain surfaces can handle heat, acids, knife marks, and red wine without permanent damage. They look as good on year five as they do on day one.
In terms of aesthetics, both materials are available in an extraordinary range of designs — including stunning marble-effect options that are almost indistinguishable from the real thing.
Our kitchen has a large-format white porcelain countertop with a subtle grey vein. It has been subjected to four years of daily family use, numerous dinner parties, and the occasional genuine disaster. It still looks exactly as it did the day it was installed.
14. Add Under-Cabinet and Plinth Lighting
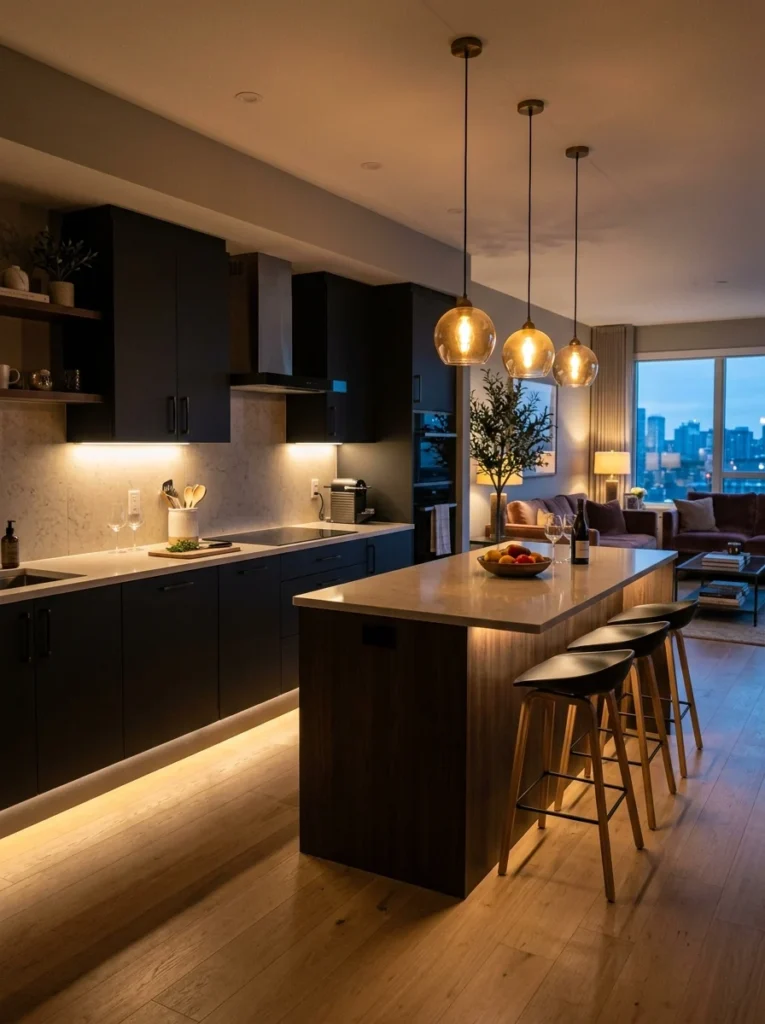
Lighting in a kitchen is not just a functional consideration — it’s a powerful design tool that transforms the atmosphere of the space at different times of day.
Under-cabinet LED strip lighting — installed on the underside of wall cabinets to illuminate the countertop below — is one of the most practical and cost-effective kitchen lighting upgrades available. It illuminates the work surface directly, eliminating shadows, and creates a warm, ambient glow that makes the kitchen feel designed and atmospheric.
Plinth lighting — LED strips installed at the base of cabinets, shining down onto the floor — creates a beautiful floating effect that looks genuinely luxurious, particularly in the evening when the overhead lights are dimmed.
Both can be installed as part of a new renovation or retrofitted to an existing kitchen at relatively low cost. Together, they give the kitchen multiple lighting moods — bright and functional for cooking, warm and atmospheric for entertaining — at the touch of a switch.
15. Include a Dedicated Coffee and Drinks Station
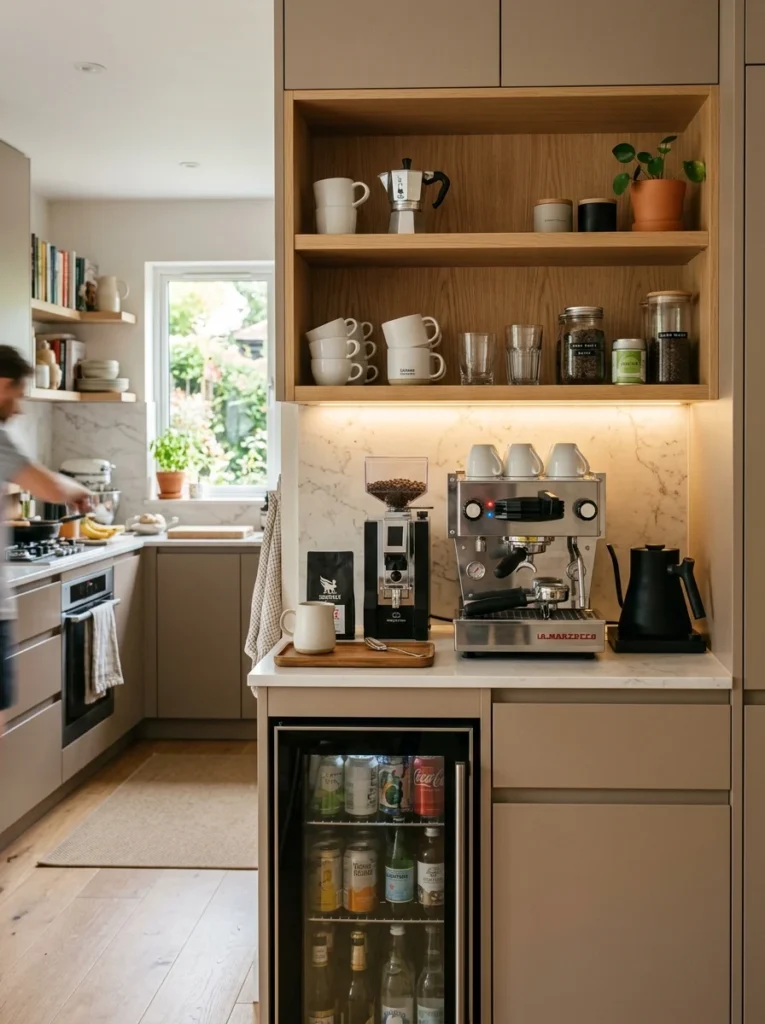
One of the most thoughtful — and genuinely appreciated — features of a well-designed open kitchen is a dedicated coffee and drinks station.
This is a defined zone within the kitchen — or on the island — specifically set up for making coffee, tea, and drinks. It typically includes: a coffee machine, a kettle or hot water tap, storage for coffee pods or beans, cups and glasses on display or in an open cabinet above, and perhaps a small wine or drinks refrigerator below.
The dedicated station serves the social function of the open kitchen particularly well. Guests arriving in the morning make their own coffee from the station without disrupting the cook. In the evening, drinks are poured from the same area while the main kitchen prepares food.
It also keeps the primary work zones of the kitchen clear and organized — the drinks station is its own zone, not an afterthought competing with food preparation space.
16. Design Acoustic Comfort Into the Open Plan
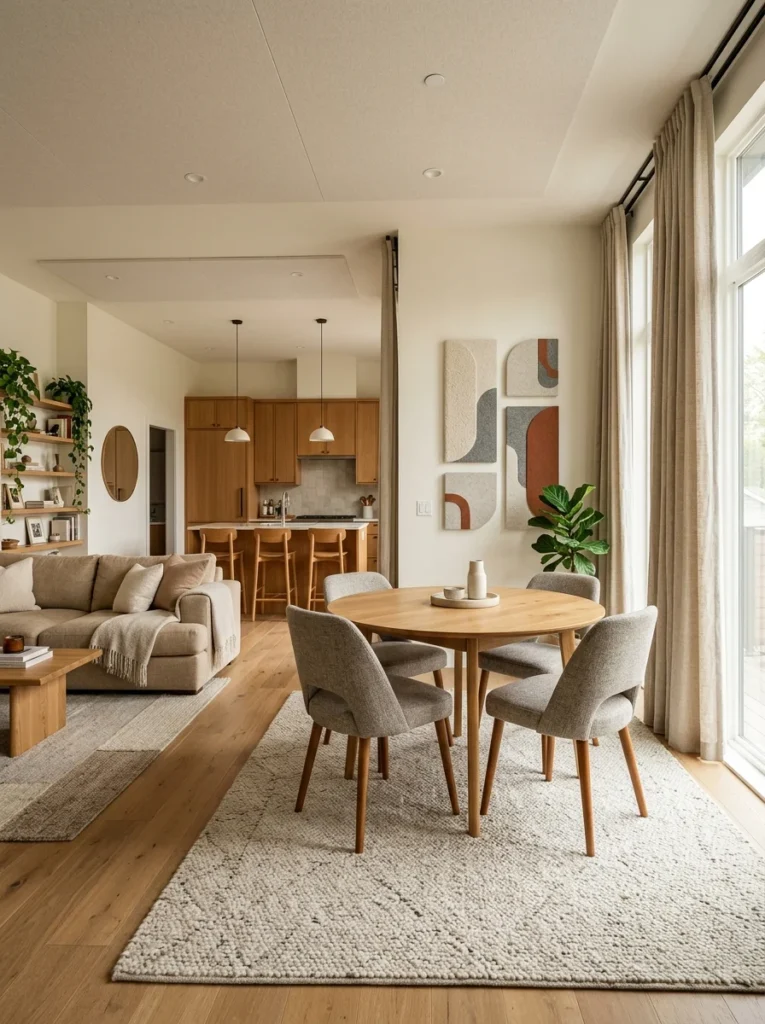
This is the renovation idea that most homeowners discover they needed only after the renovation is complete — and one of the most genuinely important practical considerations in any open kitchen design.
Open-plan spaces, by their nature, allow sound to travel freely. A kitchen full of hard surfaces — tile, stone countertops, glass, painted cabinetry — is an acoustic environment that amplifies noise. Conversation, cooking sounds, television, children playing — everything is audible everywhere in the open space simultaneously.
Without acoustic intervention, an open kitchen can become genuinely exhausting to inhabit.
The solutions: upholstered furniture in the living zone absorbs sound. A large area rug under the dining table does the same. Curtains rather than blinds at the windows add another layer of sound absorption. Acoustic panels disguised as art or decorative elements can be installed in particularly echo-prone spaces.
Think about acoustics during the planning phase, not as an afterthought. The materials and furnishings you choose for the entire open-plan space should include soft, sound-absorbing elements that balance the hard surfaces inherent in kitchen design.
Planning Your Open Kitchen Renovation — A Practical Guide
Having been through this renovation myself and researched it extensively, here is the practical framework I’d recommend:
Start with structure. Identify which walls can be removed and what structural work is required. Get a structural engineer involved early — their fee is insignificant compared to the cost of getting this wrong.
Plan the layout exhaustively before spending a penny. Kitchen renovation mistakes are expensive to fix. Use a designer, an online kitchen planning tool, or both. Live with the plan on paper for weeks before committing.
Think about the whole space, not just the kitchen. An open kitchen renovation affects the entire open-plan area. The flooring, color palette, lighting, and acoustic design need to work across all connected zones simultaneously.
Budget for disruption. An open kitchen renovation is a major project. You will be without a functional kitchen for weeks, possibly longer. Plan for temporary cooking arrangements, eating out, and the inevitable complications that arise when walls come down.
Invest in quality where it counts. Cabinetry, countertops, appliances, and flooring are the elements that you’ll live with for ten or twenty years. These are not the places to cut corners. Accessories, soft furnishings, and decorative elements can be more budget-conscious.
What Our Open Kitchen Renovation Taught Us
The renovation of our kitchen was the most significant home improvement project we’ve undertaken. Here is what we learned:
The layout matters more than any individual element. A beautifully finished kitchen with a poor layout is frustrating to use every single day. Get the layout right first. Everything else can be upgraded over time.
An open kitchen changes how you live. We host more. We cook together more. Our children are more present in family life because the kitchen is no longer a separate, adult domain. These are genuine quality-of-life improvements, not just aesthetic ones.
Mess management requires planning. The most common complaint about open kitchens is that the mess is always visible. Plan for concealed storage, a utility area, and good organization systems before you start — not after.
The investment is worth it. Open kitchen renovations consistently deliver among the highest returns of any home improvement — both in terms of property value and, more importantly, daily quality of life.
Final Thoughts
An open kitchen renovation is one of the most transformative projects you can undertake in your home. Done well, it doesn’t just change a room — it changes how your family lives, connects, and relates to each other every single day.
The 16 ideas in this guide cover everything from the structural foundations — wall removal, island placement, consistent flooring — to the finishing details — lighting, acoustic design, and the coffee station that your guests will love.
Start with a clear vision, plan exhaustively, invest where it counts, and build a kitchen that connects your home rather than divides it.
Which of these 16 open kitchen renovation ideas are you most excited to explore? Share your thoughts in the comments — I’d love to hear about your renovation plans.